What is recorded here
On the S side of Main St, Fethard, the third property westward from the corner of Watergate St and Main St. The ground floor is currently a hairdressers. A single-bay three-storey building (int. dims. 6.05m N-S; 5.38m E-W; wall T 0.83-0.85m). The upper floors are accessed via a dog-leg stair in the SW angle of the building from the rear. At first-floor level (H 2.28m) two stone corbels (H 0.24m; Wth 0.28m; D 0.17m and H 0.2m; Wth 0.28m; D 0.17m) project from the front, N wall, one on either side of the window and another corbel (H 0.17m; Wth 0.25m; D 0.14m)projects from the E end of the rear S wall. The base of the corbels are between 1.63m and 1.67m above the floor. There is a chimney (Wth 1.82m; D 0.44m) projecting into the first-floor chamber in the E wall. The second floor is partially within the roof space and the beams of the collared A-frame truss roof with heavy purlins are visible. All the beams within the second floor living space are boxed-in except one which is sawn.
Compiled by: Jean Farrelly
Date of upload: 29 April 2014
The monument record does not grant public access. Check the route and ask the landowner before entering private land.
- What survives
- Recorded monument
Places near here
 CrossCross, Market cross · 22 yd
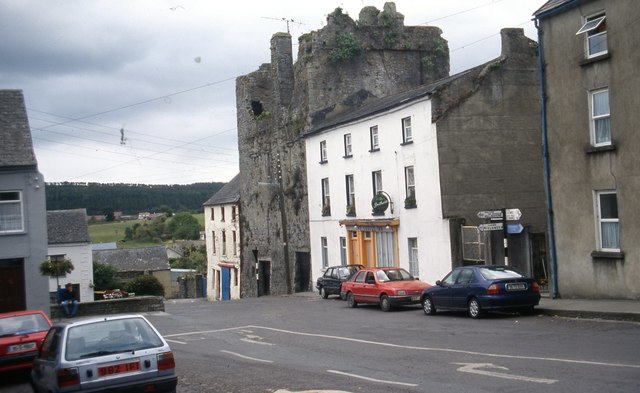 The Castle Innhouse · 27 yd
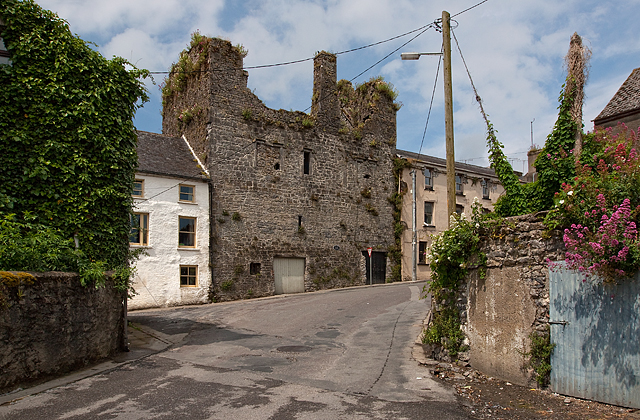 Court CastleCastle · 40 yd
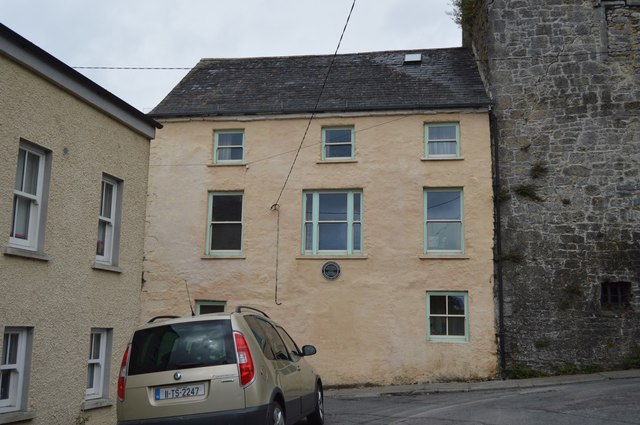 Watergate Househouse · 52 yd
 Courthouse in FethardCourthouse · 64 yd
 Edmond's CastleCastle · 66 yd
 European YewEuropean Yew · 99 yd
 East GateMemorial · 137 yd
 Grove WoodForest · 1.1 mi
 Kilknockan HillMountain / peak · 1.2 mi
 CarrigdotiaMountain / peak · 4.3 mi
 Fethard Town Hallalmshouse · 60 yd