What is recorded here
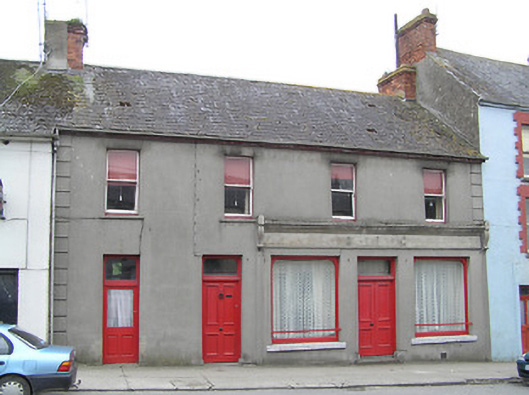
Terraced four-bay two-storey house, built c.1900, with disused shopfront. Lower two-storey addition to rear with first floor clad and roofed in corrugated-iron and having small-pane casement windows. Pitched slate roof with brick chimneystacks. Lined-and-ruled rendered walls to front with render quoins, and rendered to rear. Square-headed one-over-one pane timber sliding sash windows. Shopfront has render fascia and cornice with consoles, timber display windows with wrought-iron window guards and rendered sills flanking timber panelled double-leaf door with plain overlight with rounded corners. Square-headed door openings with plain overlights with rounded corners, one with replacement timber door, one with timber panelled door.
The retention of timber sash windows enhances the broad street frontage of this building, which contrasts pleasingly with the taller narrower house to the west. As well as the height difference, the meandering streetline here gives the street an informal air, evidence of Fethard's medieval origins. Design details such as the rounded corners to the shop windows and the overlights, the raised rounded borders to the door panels, and the metal guards to protect the windows, are all typical of the craftsmanship and care put into the making of traditional shopfronts.
This does not grant access. Most recorded buildings are privately owned; view them only from public ground unless the owner allows entry.
Places near here
 hotelhotel · 25 yd
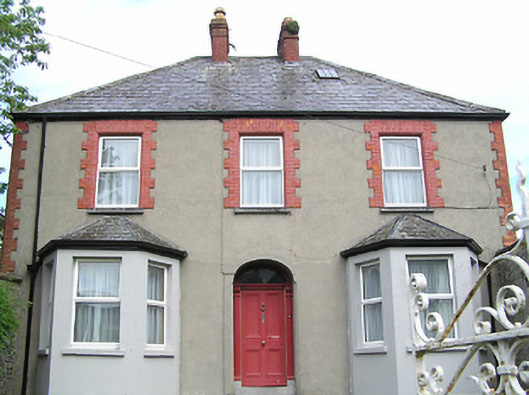 Perryvillepresbytery/parochial/curate's house · 53 yd
 Town WallTown defences · 100 yd
 Courthouse in FethardCourthouse · 145 yd
 European YewEuropean Yew · 150 yd
 Edmond's CastleCastle · 212 yd
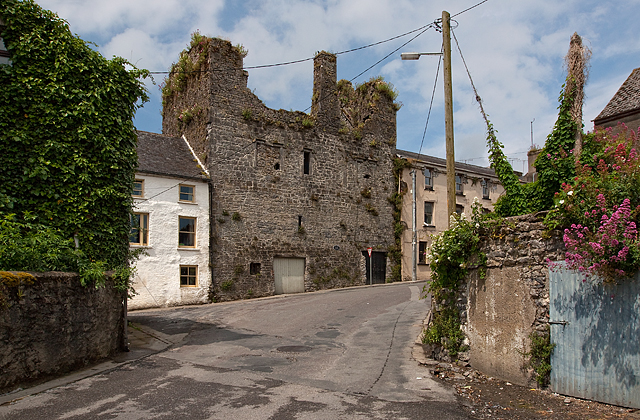 Court CastleCastle · 221 yd
 East GateMemorial · 340 yd
 Grove WoodForest · 1.2 mi
 Kilknockan HillMountain / peak · 1.2 mi
 CarrigdotiaMountain / peak · 4.4 mi
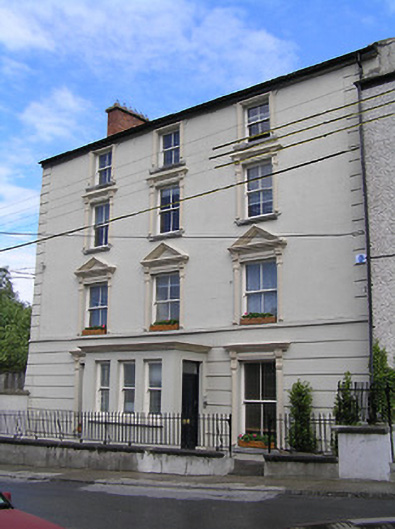 Academy Housepresbytery/parochial/curate's house · 89 yd
Other information
Photo: National Inventory of Architectural Heritage · Website use allowed for educational or private purposes with source credit