What is recorded here
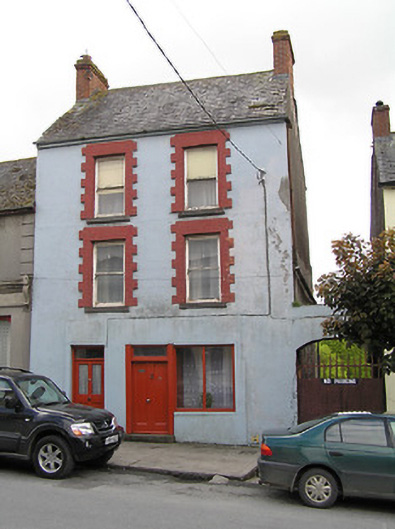
End-of-terrace two-bay three-storey house, built c.1900, with disused shopfront, with carriage arch to west, and with three-bay two-storey extension to rear having pitched artificial slate roof. Pitched slate roof with eaves course and red brick chimneystacks. Painted lined-and-ruled rendered walls to front and rendered walls elsewhere. Square-headed one-over-one pane timber sliding sash windows with raised brick block-and-start surrounds and stone sills. Square-headed door opening with timber panelled half-glazed door with plain overlight. Timber shopfront comprises vertically-divided timber display window and timber decoratively-panelled double-leaf door with plain overlight. Segmental-arch carriage entrance with wrought-iron gate.
The tall narrow proportions of this building provide a contrast to the broader lower buildings on either side, hence providing interest to the streetscape. The retention of features such as timber sash windows and the double-leaf door with chamfered panels add texture and a patina of age to the elevation. Definition and emphasis are provided by the brick block-and-start surrounds to the upper windows.
This does not grant access. Most recorded buildings are privately owned; view them only from public ground unless the owner allows entry.
Places near here
 hotelhotel · 15 yd
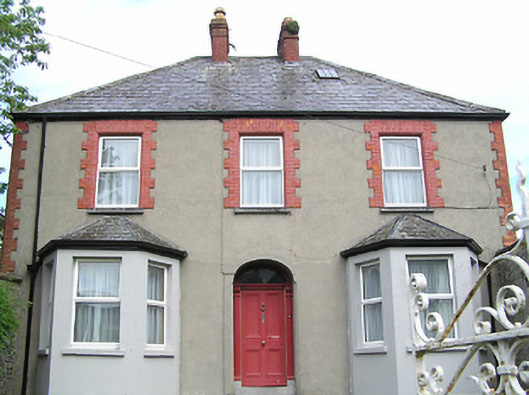 Perryvillepresbytery/parochial/curate's house · 50 yd
 Town WallTown defences · 109 yd
 Courthouse in FethardCourthouse · 155 yd
 European YewEuropean Yew · 158 yd
 Edmond's CastleCastle · 221 yd
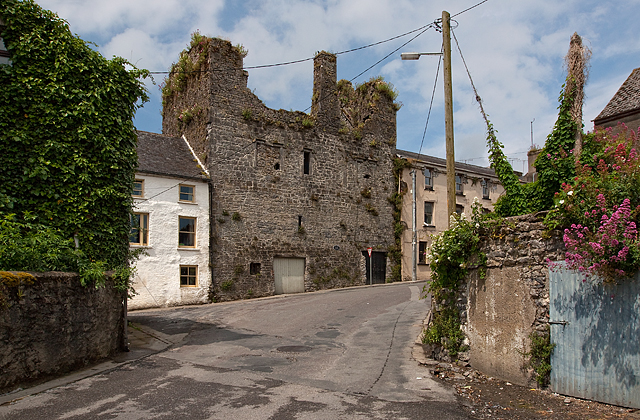 Court CastleCastle · 230 yd
 East GateMemorial · 350 yd
 Grove WoodForest · 1.2 mi
 Kilknockan HillMountain / peak · 1.2 mi
 CarrigdotiaMountain / peak · 4.4 mi
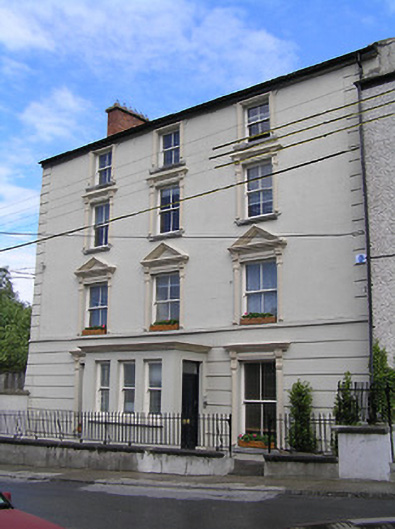 Academy Housepresbytery/parochial/curate's house · 79 yd
Other information
Photo: National Inventory of Architectural Heritage · Website use allowed for educational or private purposes with source credit