What is recorded here
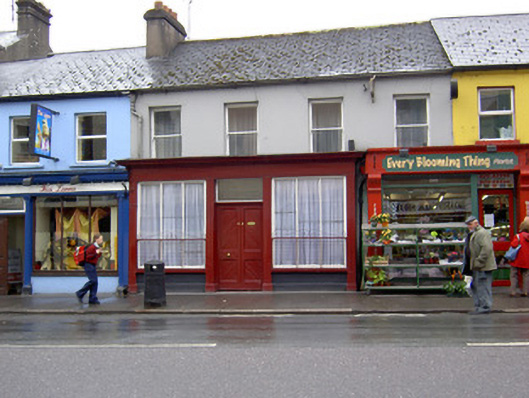
Terraced four-bay two-storey house, built c. 1820, now also in use as shop, sharing west-most bay with building to west, and having projecting timber shopfront to ground floor of front elevation, and part of recent timber shopfront to shared bay. Pitched slate roof with rendered chimneystack, ridge tiles and cast-iron rainwater goods. Painted rendered walls with square-headed one-over-one pane timber sliding sash windows. Shopfront comprising timber pilasters flanking openings, with timber fascia and dentillated cornice above and having square-headed tripartite plate-glass display windows with timber surrounds and sills surmounted by cast-iron railings. Square-headed door opening with timber panelled double doors and overlight.
The modest size and scale of this building, though similar to its neighbours, is notable for its timber shopfront, which is in an unadorned simple style. Shopfronts of this type are becomingly increasingly rare in Irish towns and this one is of further note due to its cast-iron protective railings and early timber door.
This does not grant access. Most recorded buildings are privately owned; view them only from public ground unless the owner allows entry.
Places near here
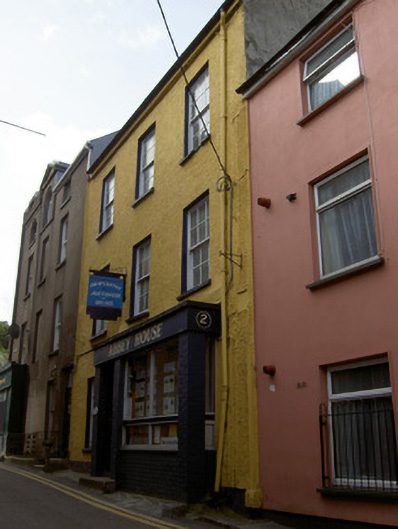 Abbey Househouse · 53 yd
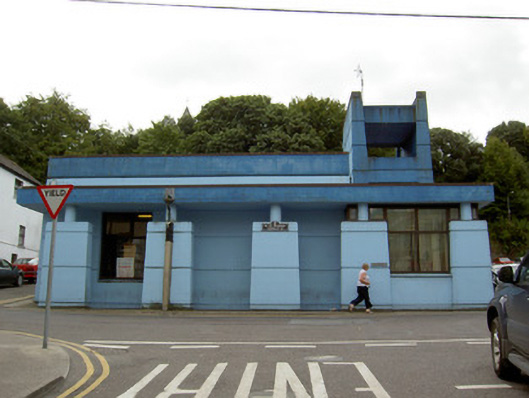 Fermoy Librarylibrary/archive · 70 yd
 Tourist InformationVisitor information · 106 yd
 Kent BridgeMemorial · 122 yd
 Graveyard in FermoyGraveyard · 125 yd
 St Bernards WellHoly well · 560 yd
 Burial GroundGraveyard · 989 yd
 Old Railway ViaductViewpoint · 1701 yd
 Carrigabrick Castle (in Ruins)Castle, tower house · 1752 yd
 Ballybrack WoodForest · 1.1 mi
 Strawhall WoodForest · 1.4 mi
 Licklash Castle (in Ruins)Castle, hall-house · 1.4 mi
Other information
Photo: National Inventory of Architectural Heritage · Website use allowed for educational or private purposes with source credit