
What is recorded here
Terraced three-bay two-storey house, built c. 1860. Pitched slate roof with rendered chimneystacks. Rendered walls with render pilasters to corners. Square-headed window openings with painted stone sills and one-over-one pane timber sliding sash windows. Segmental-headed door opening with timber panelled door, overlight and moulded render surround with painted plinth blocks.
This building is of a similar size and scale to the surrounding buildings. It retains notable features such as the timber sash windows and the façade is enlivened by the segmental-headed door opening, which lends an elegance to the modestly sized and detailed building.
This does not grant access. Most recorded buildings are privately owned; view them only from public ground unless the owner allows entry.
Places near here
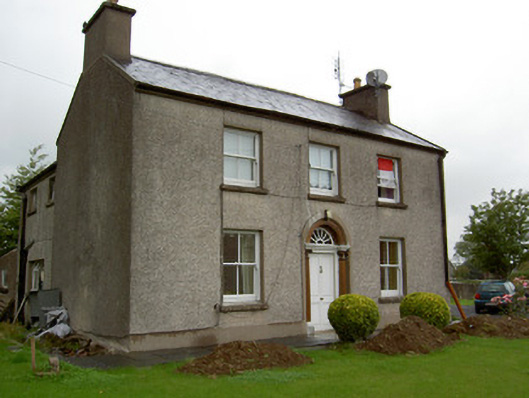 Shot Hallhouse · 150 yd
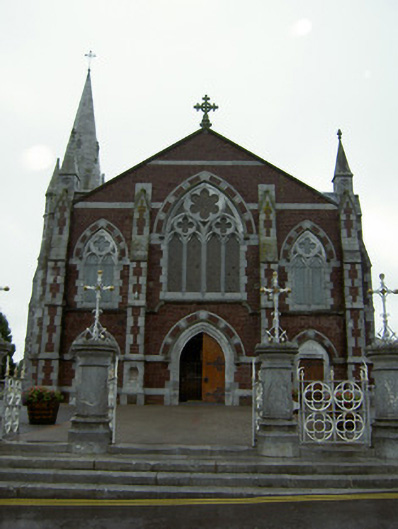 Saint Patrick's Catholic Churchchurch/chapel · 164 yd
 St Bernards WellHoly well · 363 yd
 Graveyard in FermoyGraveyard · 395 yd
 Tourist InformationVisitor information · 507 yd
 Kent BridgeMemorial · 567 yd
 IndicatedGraveyard · 1155 yd
 Ballybrack WoodForest · 1.1 mi
 Old Railway ViaductViewpoint · 1.2 mi
 Carrigabrick Castle (in Ruins)Castle, tower house · 1.3 mi
 Corrin WoodsWood · 1.3 mi
 Castle Hyde (in Ruins)Castle, tower house · 1.5 mi
Other information
Photo: National Inventory of Architectural Heritage · Website use allowed for educational or private purposes with source credit