What is recorded here
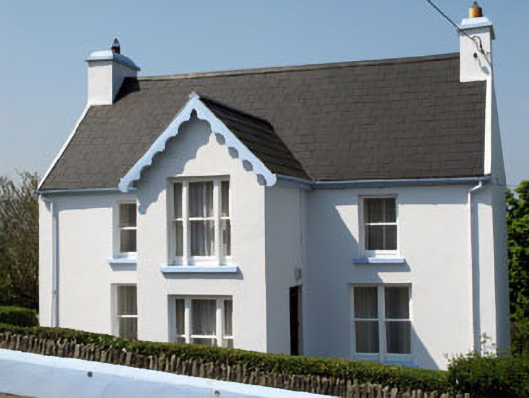
Detached three-bay two-storey house, built c.1920, with projecting two-storey gable-fronted central bay (east). Recent extension to rear (west). Pitched slate roof with rendered chimneystacks, cast-iron and uPVC rainwater goods and bargeboards to central bay. Painted rendered walls. Square-headed openings with single and paired one-over-one timber sliding sash windows with concrete sills. Square-headed openings central bay with tripartite one-over-one timber sliding sash windows and concrete sills. Square-headed door opening with timber panelled door and overlight. Enclosed by painted rendered walls and piers with chamfered coping and pyramidal capstones.
A well-designed house displaying keen attention to detail. The use of bargeboards and several different window types add character to this handsome building. It retains many original features such as the timber sliding sash windows and slate roof. The rendered boundary walls and gate also show a level of craftsmanship that add to its setting and context.
This does not grant access. Most recorded buildings are privately owned; view them only from public ground unless the owner allows entry.
Places near here
 garda station/constabulary barracksgarda station/constabulary barracks · 62 yd
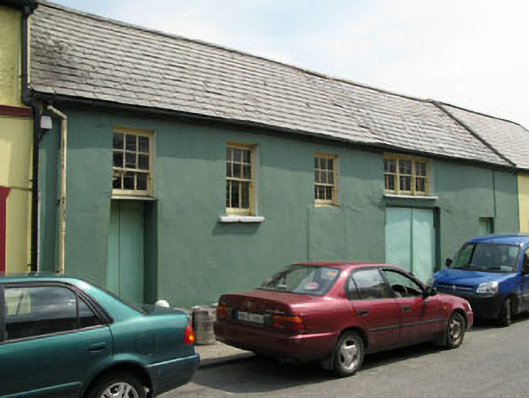 workshopworkshop · 457 yd
 Wild Atlantic WayVisitor information · 617 yd
 Eyeries - Creha Quay LoopWalking route · 879 yd
 Eyeries - Coastguard Station LoopWalking route · 1175 yd
 Pallas StrandBeach / strand · 1415 yd
 CarrigleamoreIslet · 1429 yd
 Wedge tomb in BofickilWedge tomb · 1468 yd
 The BullIslet · 1556 yd
 Hut site in Inches (bear By.)Hut site · 1.1 mi
 Miskish MountainMountain / peak · 1.6 mi
 TrabaneBeach / strand · 2.2 mi
Other information
Photo: National Inventory of Architectural Heritage · Website use allowed for educational or private purposes with source credit