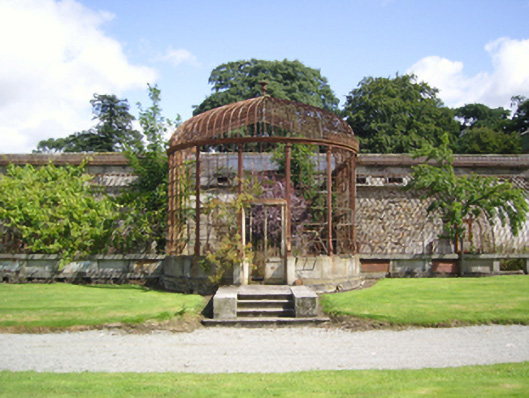
What is recorded here
Detached three- or five-bay single-storey lean-to glasshouse, built 1860, on a T-shaped plan centred on single-bay double-height breakfront on a bowed plan. Now in ruins. Curvilinear central roof behind parapet with urn finial-topped cast-iron frame; curvilinear lean-to flanking roofs with cast-iron frames. Square-headed central door opening approached by flight of four cut-granite steps with "Guilloche"-detailed pilasters framing glazed cast-iron double doors having fixed-pane overlight. Square-headed flanking window openings between "Guilloche"-detailed pilasters with fixed-pane cast-iron fittings centred on cast-iron pivot fittings. Interior in ruins. Set in landscaped grounds shared with Edermine House.
A glasshouse erected by James Pierce (1813-68) of The Mill Road Iron Works, Wexford, representing an important component of the mid nineteenth-century built heritage of County Wexford with the architectural value of the composition, '[a] splendid conservatory [containing] a magnificent pyramidal stand for plants and flowers [with] a grapery on one side and a peachery on the other' (Lacy 1863, 473), confirmed by such attributes as the symmetrical footprint centred on a Classically-detailed breakfront; and the decorative cast-iron work embellishing the curvilinear roofline. Although reduced to a skeleton in the later twentieth century, a fate shared in common with the Pierce-built "porte cochère"-cum-"jardinière" (1858) at Castlebridge House (see 15614007), the elementary form and massing survive intact together with a quantities of the glazing, thus upholding much of the character or integrity of a glasshouse forming part of a self-contained group alongside the adjacent Edermine House (see 15702627) and chapel (see 15702628) with the resulting 'extraordinary architectural mélange…linked together to make a continuous if unpredictable structure [overlooking] an elaborate but partly vanished garden' (Williams 1994, 379).
This does not grant access. Most recorded buildings are privately owned; view them only from public ground unless the owner allows entry.
Places near here
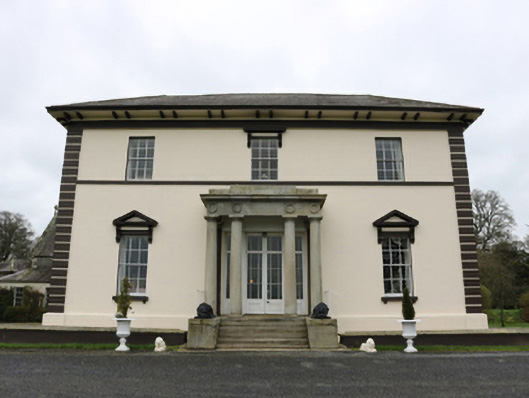 Edermine Housecountry house · 56 yd
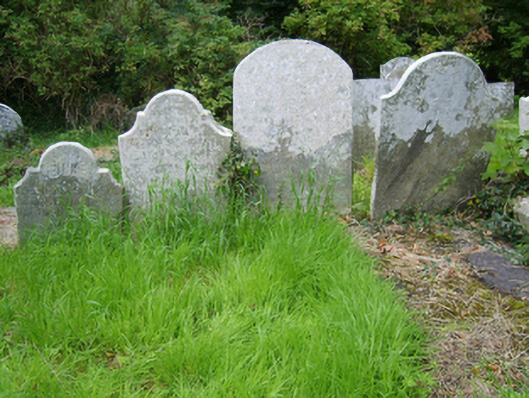 Edermine Church (Edermine)graveyard/cemetery · 367 yd
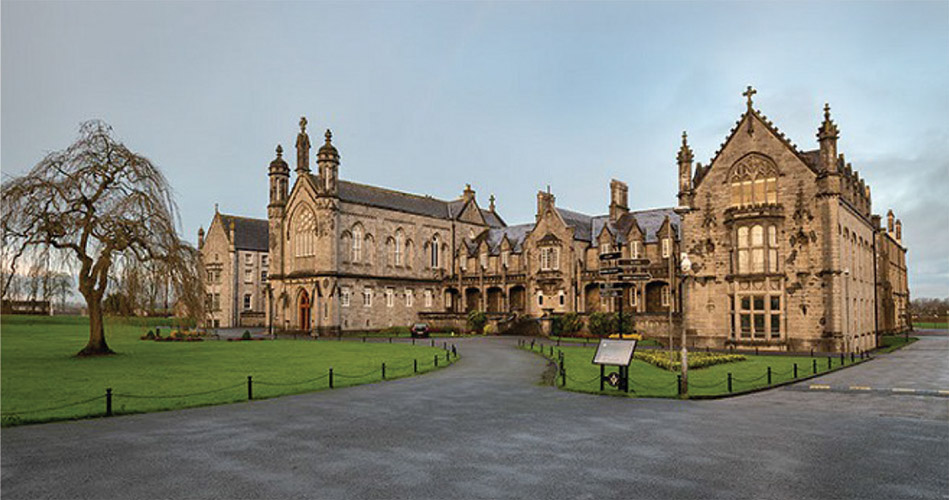 St. Kierans WellHoly well · 826 yd
 IndicatedHoly well · 967 yd
 Black Castle (in ruins)Castle, tower house · 1250 yd
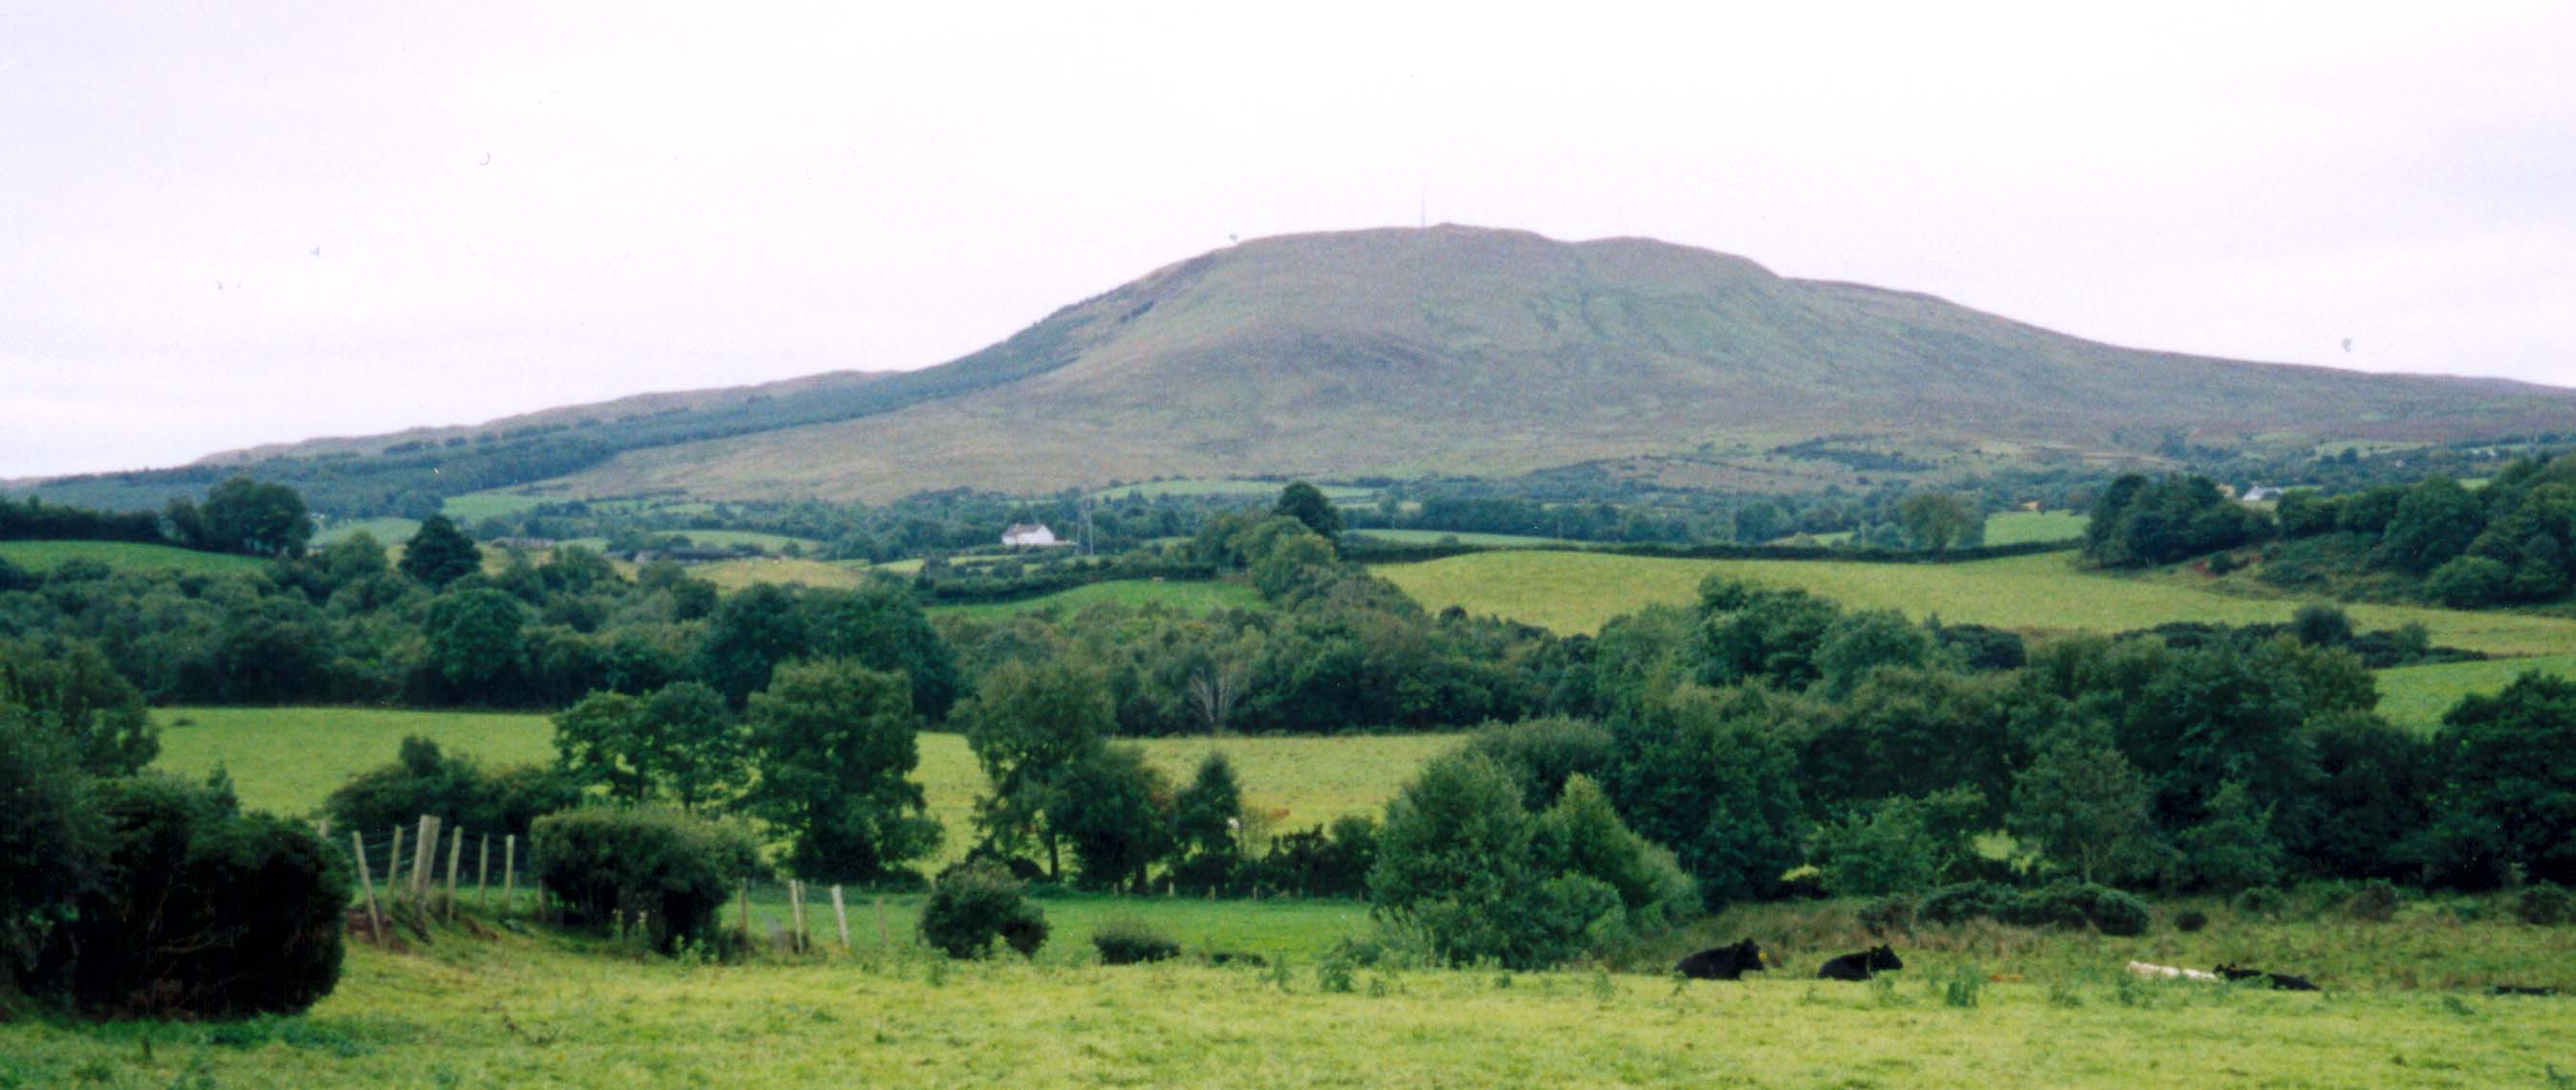 Scurlocksbush HillMountain / peak · 1.1 mi
 King's IslandIsland · 1.7 mi
 CastleCastle, ringwork · 1.7 mi
 National 1798 CentreMuseum · 3.1 mi
 Battle of Vinegar HillMajor battlefield · 3.4 mi
 Duffry GateMemorial · 3.5 mi
 U.N. Peace MemorialMonument · 3.6 mi
Other information
Photo: National Inventory of Architectural Heritage · Website use allowed for educational or private purposes with source credit