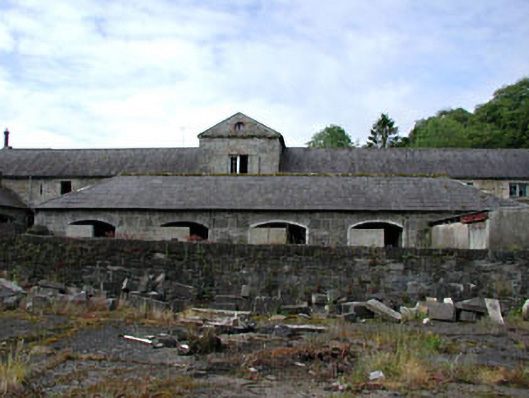
What is recorded here
Farmyard complex, built c.1780, comprising of four ranges of single- and two-storey outbuildings set around a central courtyard, with detached outbuildings set within the courtyard. Pitched slate roofs, with gabled central bays to north-western and south-western ranges, and with bellcote to north-eastern range. Dressed stone walls with ashlar limestone dressings to segmental-arched and square-headed openings. Remains of walled gardens and outbuildings to site.
This farmyard complex is of apparent architectural design, though the form of the courtyard is distorted by the detached outbuildings set in the central area. The single- and two-storey ranges set around the courtyard form a picturesque group. The rubble stone and ashlar dressings add textural interest to the site. This farmyard complex retains many interesting features and materials, such as the slate roofs, ashlar bellcote, timber fanlights and sash windows, and some farmyard machinery. This farmyard complex forms part of a group of demesne related structures, with Dunsany Castle, stables, church and gate lodges.
This does not grant access. Most recorded buildings are privately owned; view them only from public ground unless the owner allows entry.
Places near here
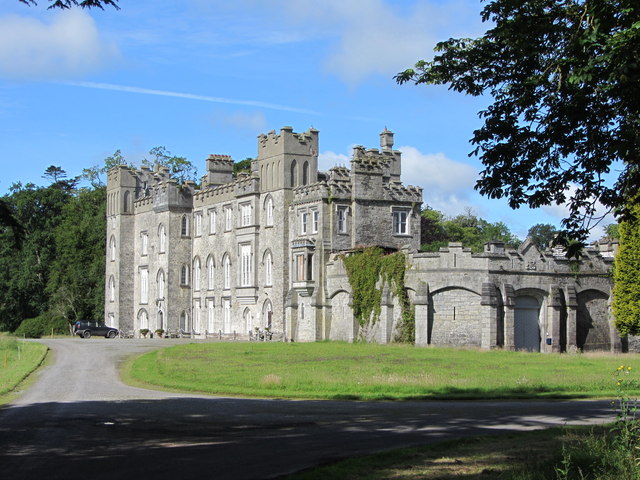 Dunsany CastleCastle, unclassified · 147 yd
 AbbeyChurch · 193 yd
 Dunsany CrossCross, Wayside cross · 312 yd
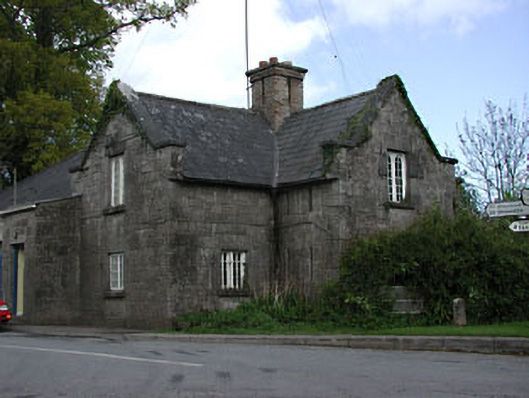 Dunsany Constabulary Barrackgarda station/constabulary barracks · 649 yd
 Dunsany WoodWood · 677 yd
 Barrack WoodsWood · 764 yd
 St. Johns WellHoly well · 1236 yd
 Killeen CastleCastle, tower house · 1.1 mi
 Battle of Tara (Ireland)Major battlefield · 2.8 mi
 Battle of Tara Hillbattle · 2.8 mi
 Tara Open StudioGallery · 3.1 mi
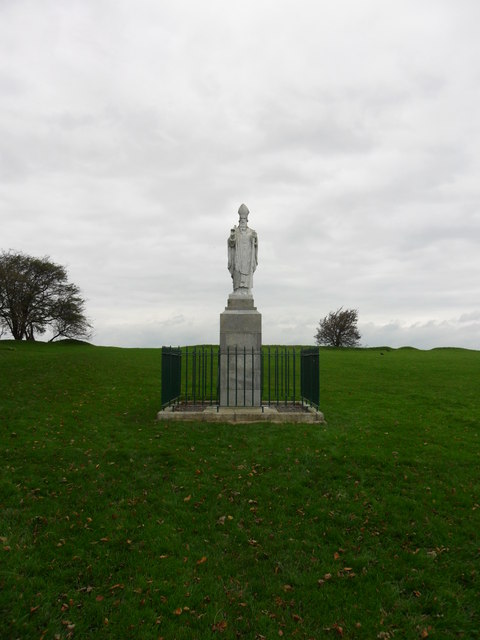 Saint Patrick'sMemorial · 3.1 mi
Other information
Photo: National Inventory of Architectural Heritage · Website use allowed for educational or private purposes with source credit