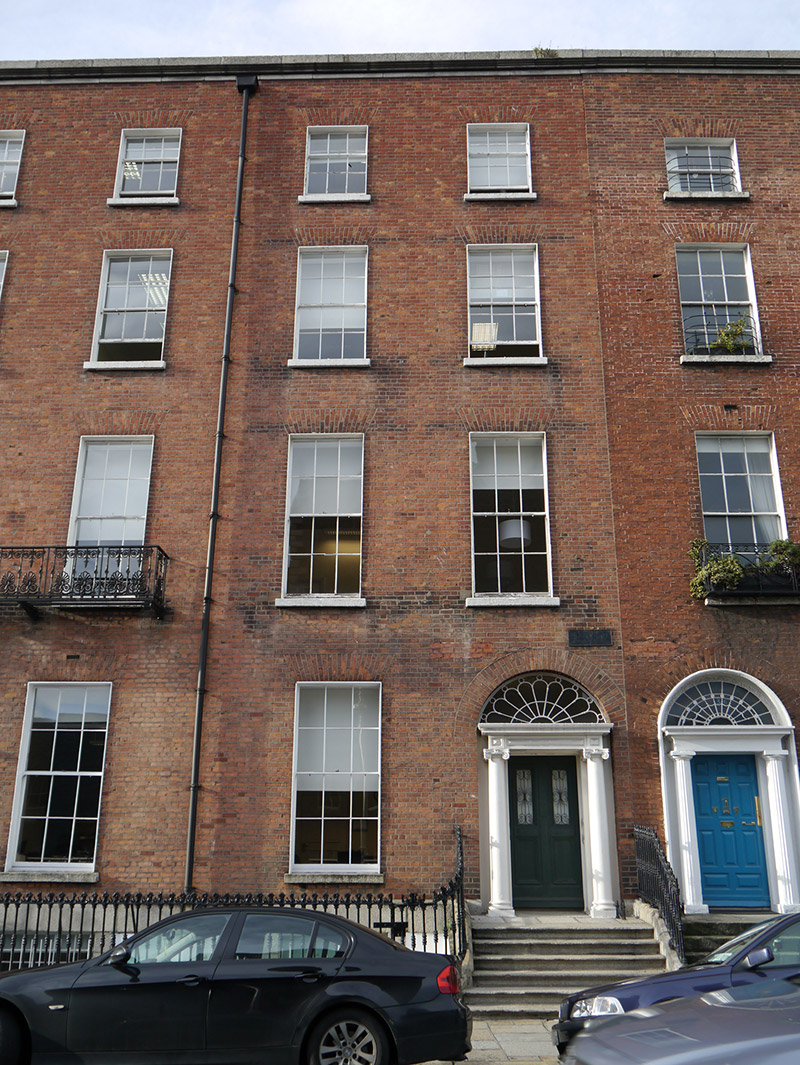
What is recorded here
Terraced two-bay four-storey over basement former townhouse, built c. 1830, with bowed bay and two-stage return to rear (west). Now in use offices. Replacement mansard-style roof, concealed by parapet with moulded granite cornice and coping. Parapet gutters with uPVC downpipe to south side. Red brick walling laid in Flemish bond over ruled-and-lined rendered walling to basement beneath granite stringcourse. Square-headed window openings with brick voussoirs, patent reveals and granite sills; granite surrounds to basement opening with cast-iron grille affixed to reveals. Largely six-over-six sliding timber sash windows with cavetto or convex horns, three-over-six to third floor and ten-over-ten to basement. Round-headed door opening with brick voussoirs and recessed surround containing prostyle portico with nail-head panelled frieze and moulded cornice carried on Scamozzian-Ionic columns over plinth stops, with petal fanlight and replacement (possibly early-twentieth century) timber and glass panelled door with decorative iron work fronting upper glazed panels. Granite entrance platform with cast-iron boot scraper approached by six bull-nosed granite steps, flanked by curved iron railings with decorative cast-iron finials and collars on granite plinth, enclosing basement well to south. Coal-hole cover to pavement. Recent brick boundary wall to Laverty Close.
Laid out c. 1820, Pembroke Street Upper is characterised by well-proportioned late-Georgian style brick terraces which display restrained detailing and classically-styled doorcases. No. 32 forms part of a cohesive and well-retained terrace comprising Nos. 27-32 (50930280-5), which is distinguished by Scamozzian-Ionic doorcases, petal fanlights and decorative iron railings. The terrace makes a positive contribution to the streetscape and to the historic Georgian core of south Dublin.
This does not grant access. Most recorded buildings are privately owned; view them only from public ground unless the owner allows entry.
Places near here
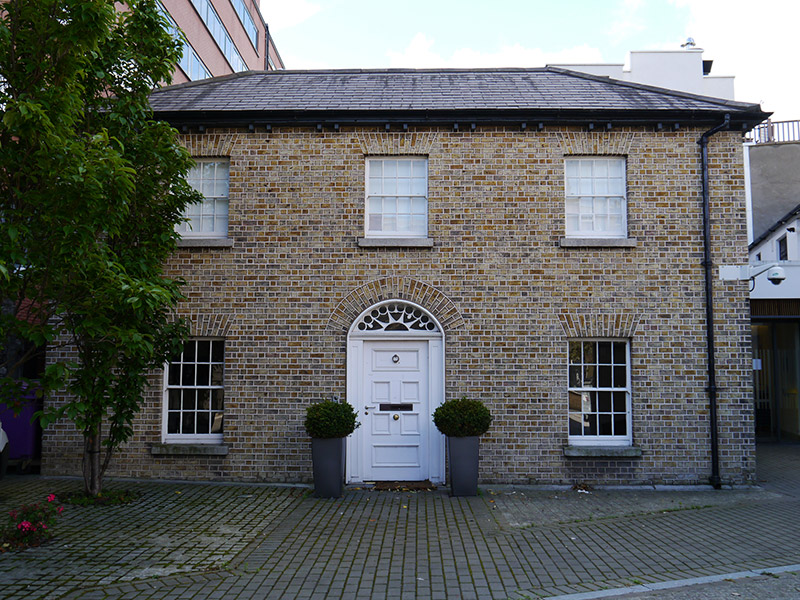 Kingram Houseschool master's house · 116 yd
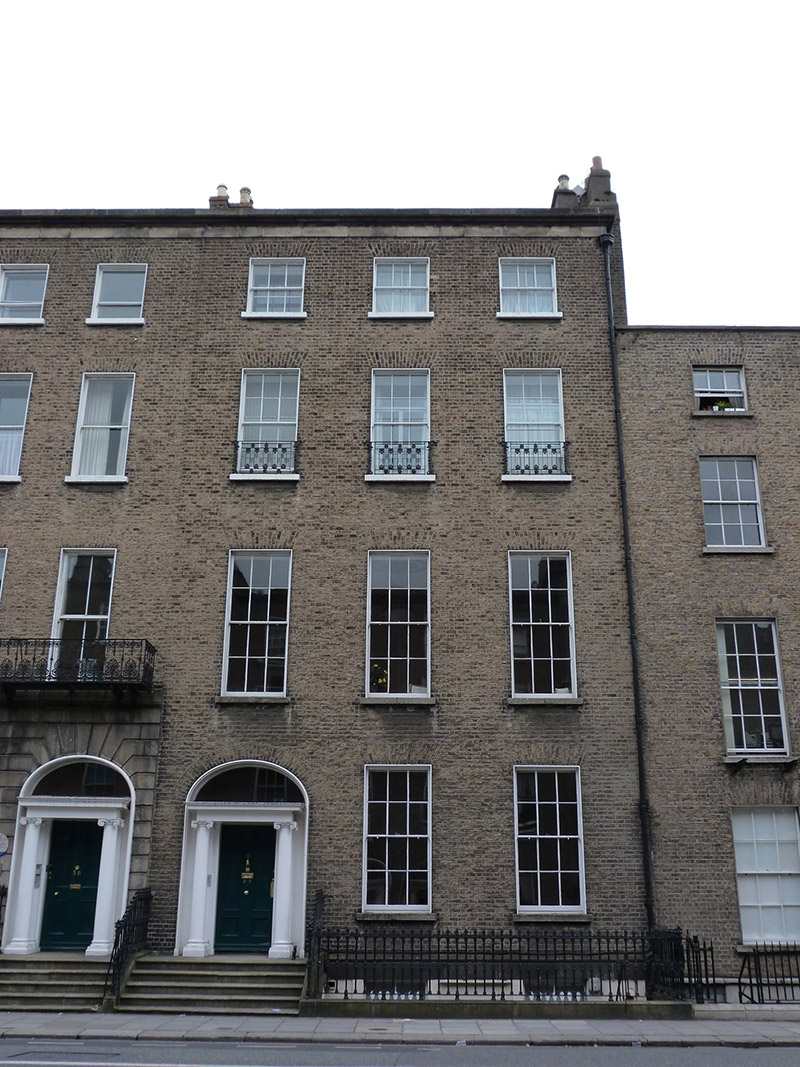 Jesuit Community Househouse · 219 yd
 Count John McCormackMemorial · 407 yd
 London PlaneLondon Plane · 434 yd
 Memorial to Human Rights DefendersMemorial · 465 yd
 Museum of Literature IrelandMuseum · 515 yd
 IndicatedPark · 533 yd
 Fusiliers' ArchMonument · 721 yd
 Bigleaf MapleBigleaf Maple · 1101 yd
 Battle of RathminesMajor battlefield · 1260 yd
 Dublin Castlegates/railings/walls · 1322 yd
 Burning of the Custom Housearmed conflict · 1605 yd
Other information
Photo: National Inventory of Architectural Heritage · Website use allowed for educational or private purposes with source credit