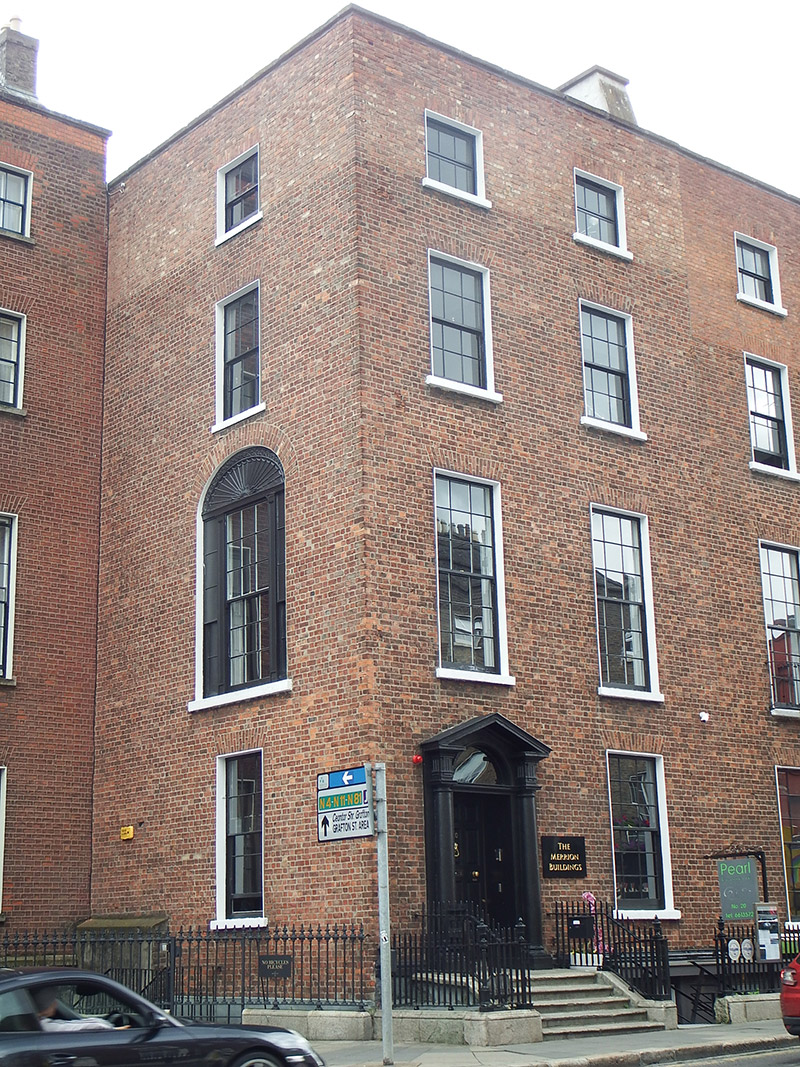
What is recorded here
Attached two-bay four storey former house over basement, built c. 1790, as one of pair with No. 19, having one and two-storey flat-roofed twentieth-century addition to rear. Currently in use as offices, with restaurant to basement. M-profiled pitched slate roof, hipped to north end, behind red brick parapet with masonry coping. Long unpainted rendered chimneystack to party wall with No. 19. Concealed rainwater goods. Flemish bond red brick walling to front elevation, refaced in redder brick above second floor window head level on moulded masonry plinth over basement walls, latter having recent timber panelled cladding; yellow/brown brick walling to rear, rebuilt in red brick above top floor window head level; rendered walls to addition. Square-headed window openings, diminishing in height to upper floors, with painted masonry sills and patent reveals. Replacement timber sliding sash windows with convex horns, nine-over-nine pane to first floor and ground floor of front elevation, three-over-three pane to top floor, replacement timber casements to top floor of front elevation, multiple-pane fixed timber window to basement, and six-over-six pane elsewhere. Elliptical-headed tripartite window opening to first floor of north elevation, having six-over-six pane window with panelled mullions, blind three-over-two pane side-lights, and blind batwing fanlight with foliage to base and to surround. Round-headed entrance doorcase with drafting and having square-headed door opening, engaged Doric columns with triglyphed frieze, open-bed pediment, plain fanlight and eleven-panel timber door with replacement brass furniture. Granite entrance platform with ornate cast-iron harp boot-scrape and five bull's-nose granite steps to street. Basement area enclosed by wrought-iron railings with decorative cast-iron corner posts on moulded granite plinth. Steel steps and recent timber door to basement.
A late eighteenth-century Georgian house, built as a pair with No. 19 to the south. Occupying a prominent site at the southeast end of Merrion Street Upper, the pair project from the adjoining terrace to the north, and the side elevation of No. 20 is exposed and features a tripartite window with a decorative tympanum. Although the basement level has been recently altered with timber-panelled cladding and amalgamated with No. 19, and despite the insertion of some replacement fabric, the overall character is largely retained. The building displays elegant proportions, good setting features and a fine pedimented doorcase. Construction on this street began in the early 1750s, following the completion of Kildare (now Leinster) House. In 1762, when Merrion Square was laid out, the middle portion of the street became the west side of the square. The plot of No. 20 was undeveloped on Rocque's updated map of 1773 and was therefore constructed later than the houses to the north. The house makes an important contribution to the early streetscape character and architectural quality of this part of the south city Georgian core, the street being fairly well-retained along this eastern stretch of the street.
This does not grant access. Most recorded buildings are privately owned; view them only from public ground unless the owner allows entry.
Places near here
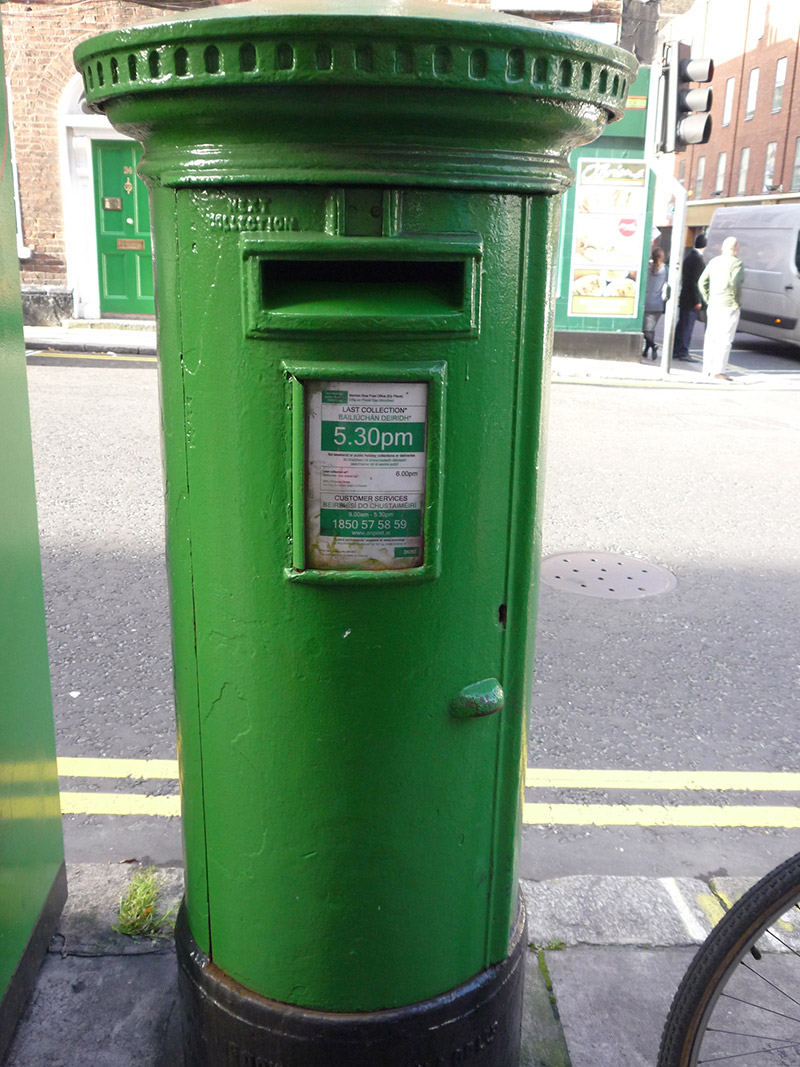 post boxpost box · 45 yd
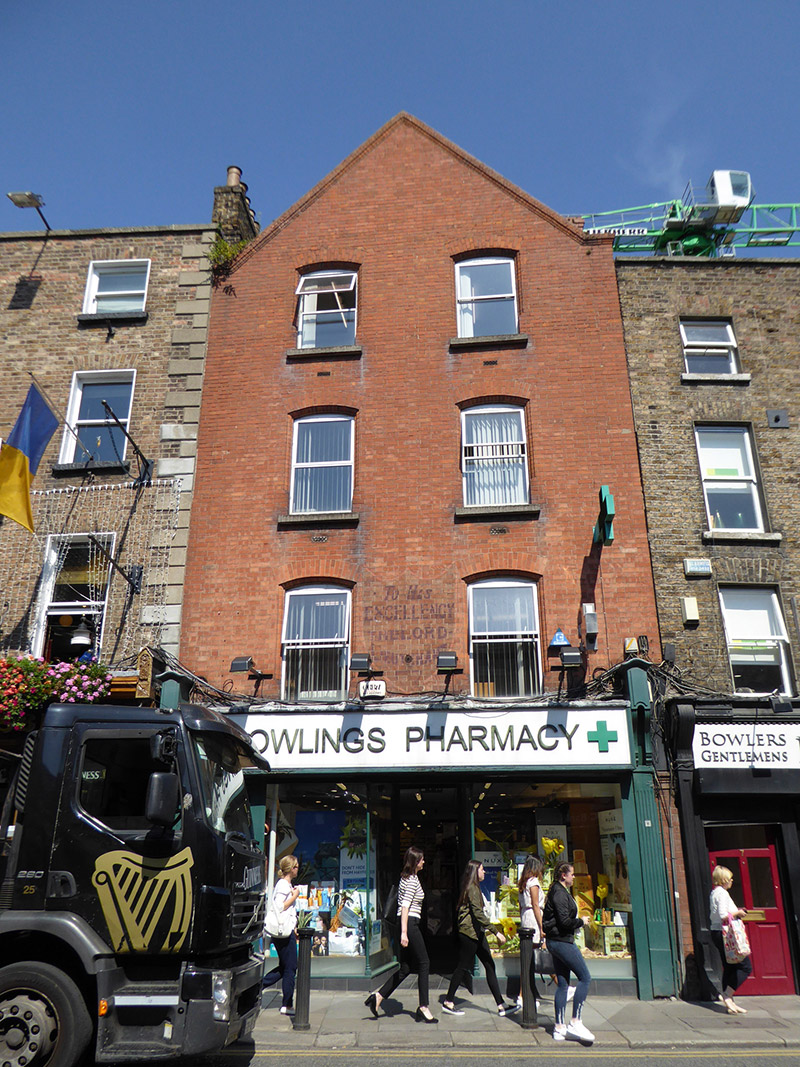 shop/retail outletshop/retail outlet · 47 yd
 Statue of Surgeon-Major ParkeMonument · 172 yd
 National Museum of Ireland, Natural HistoryMuseum · 192 yd
 National Museum of Ireland, Kildare StreetMuseum · 266 yd
 Oscar Wilde MemorialMemorial · 357 yd
 Henry GrattanMemorial · 417 yd
 IndicatedPark · 444 yd
 Oriental planeOriental plane · 757 yd
 Bigleaf MapleBigleaf Maple · 757 yd
 Burning of the Custom Housearmed conflict · 1237 yd
 Battle of RathminesMajor battlefield · 1630 yd
Other information
Photo: National Inventory of Architectural Heritage · Website use allowed for educational or private purposes with source credit