
What is recorded here
Attached two-bay four-storey former house over basement, built c. 1755, altered c. 1820. Now in office use. M-profile roof, hipped to south end, with brown brick chimneystack to north shared with No. 15 and partially rebuilt and having replacement clay pots. Refaced brick parapet with granite coping, parapet gutters, and uPVC downpipe. Flemish bond red brick walling with granite plinth course over painted smooth rendered basement walling. Square-headed window openings, diminishing in height to upper floors, having painted masonry sills, patent reveals, brick voussoirs (replacement to top floor), and timber sliding sash windows with angled horns, six-over-six pane to basement, ground and second floors, nine-over-nine pane to first floor and three-over-three pane to top floor; iron grille to basement openings; apparently timber sash to rear. Round-headed door opening with ovolo-moulded reveal, painted masonry doorcase comprising slender engaged Ionic columns, respond quarter-pilasters, stepped entablature with fluted frieze, ornate petal fanlight, diamond-motif sidelights and twelve-panel timber door with recent brass furniture. Granite entrance platform with cast-iron boot-scrape and three steps to street. Basement area bounded by wrought-iron railings with decorative cast-iron corner posts on moulded granite plinth.
This mid-eighteenth-century house was likely altered in the early to mid-nineteenth century. Along with its neighbours to the north (Nos. 14-15), it was remodelled in recent years to create a single office building with a shared entrance at No. 15. This house has a very pretty doorcase, one of the finest in this district, good fenestration and retains its setting of steps and railings. Despite some loss of historic fabric, No. 16 and the wider group is relatively well retained and contributes significantly to the early Georgian character of the streetscape.
This does not grant access. Most recorded buildings are privately owned; view them only from public ground unless the owner allows entry.
Places near here
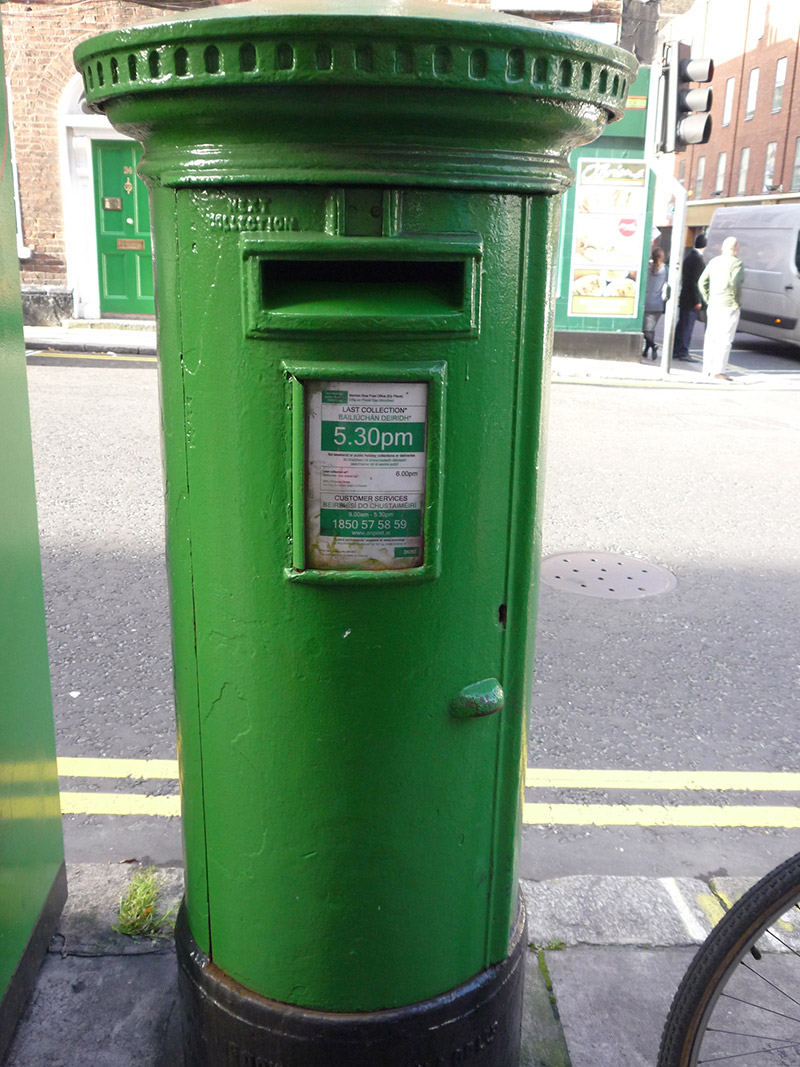 post boxpost box · 38 yd
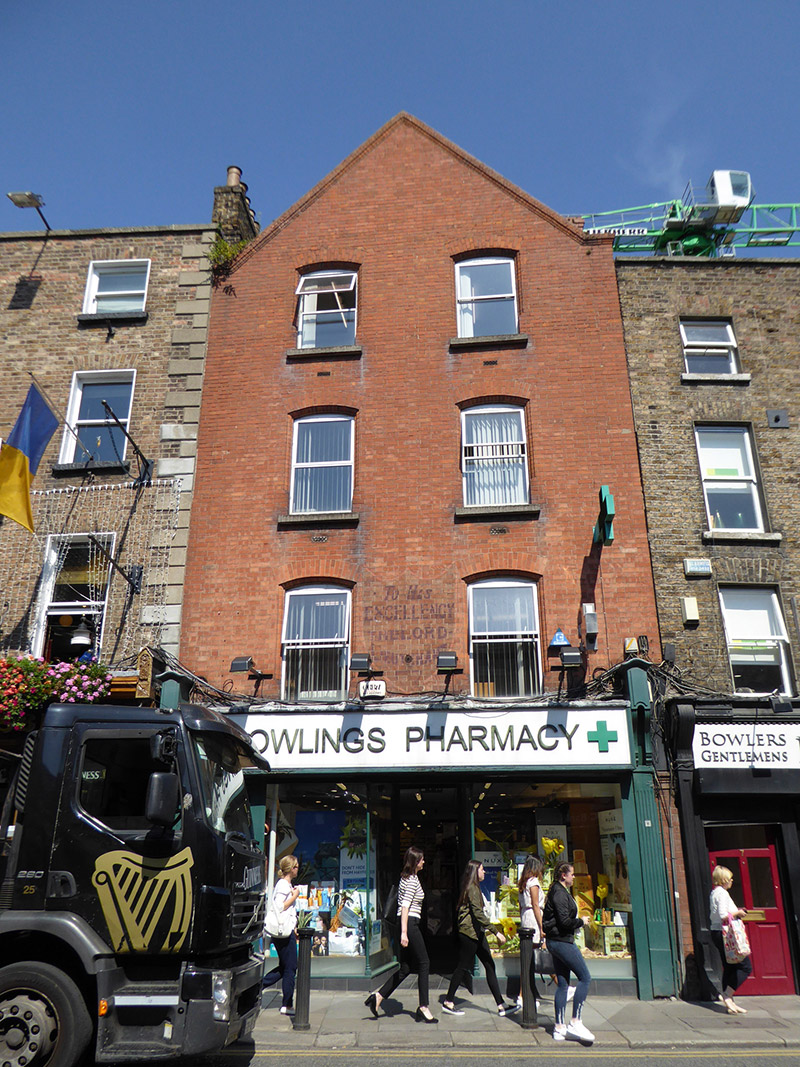 shop/retail outletshop/retail outlet · 74 yd
 Statue of Surgeon-Major ParkeMonument · 178 yd
 National Museum of Ireland, Natural HistoryMuseum · 187 yd
 National Museum of Ireland, Kildare StreetMuseum · 247 yd
 Oscar Wilde MemorialMemorial · 371 yd
 The Soup BowlMemorial · 396 yd
 IndicatedPark · 413 yd
 Bigleaf MapleBigleaf Maple · 742 yd
 Oriental planeOriental plane · 746 yd
 Burning of the Custom Housearmed conflict · 1232 yd
 Battle of RathminesMajor battlefield · 1632 yd
Other information
Photo: National Inventory of Architectural Heritage · Website use allowed for educational or private purposes with source credit