
What is recorded here
Terraced two-bay four-storey over basement house with adjoining carriage arch to east, built c.1750, rebuilt c.1800. M-profile pitched slate roof, rendered chimneystacks, red brick parapet having granite coping. Some cast-iron rainwater goods. Red brick, laid in Flemish bond, to front (south) elevation, lined-and-ruled rendered walls to east elevation and to front of carriage arch. Carved granite plinth course over rendered wall to basement area. Square-headed window openings having red brick voussoirs, granite sills, and timber sash windows. Three-over-three pane to third floor, six-over-six pane to second floor and basement, nine-over-six pane to ground and first floors. Cast-iron railings to window to basement. Round-arched door opening with red brick voussoirs and render Ionic doorcase comprising fluted Ionic columns supporting fluted lintel cornice and fluted hood moulding, spoked fanlight over timber panelled door opening onto granite platform having remains of cast-iron bootscraper and four granite steps to footpath, platform and steps flanked by wrought-iron railings with cast-iron corner posts, on granite plinth wall, continuing around to enclose basement area. Segmental-headed opening to carriage arch having painted tooled stone block-and-start surround and keystone, double-leaf steel door and timber tympanum. Painted stone jostle stone to south-west of arch.
This elegant mid-Georgian terraced house was significantly rebuilt c.1800, and has recently undergone conservation. Due to appropriate materials such as timber sash windows with narrow glazing bars and careful repointing with lime mortar, it retains its Georgian aspect. The diminishing windows and regular fenestration create a well-proportioned façade, which is enhanced by an Ionic doorcase and spoked fanlight. The presence of an adjoining carriage arch adds interest to the building and to the streetscape. Its stone surround is well-executed and attests to the skill and craftsmanship of stonemasons and builders in the early nineteenth century. Thom’s directory of 1850 lists this house as being the residence of Richard Spring, pawnbroker.
This does not grant access. Most recorded buildings are privately owned; view them only from public ground unless the owner allows entry.
Places near here
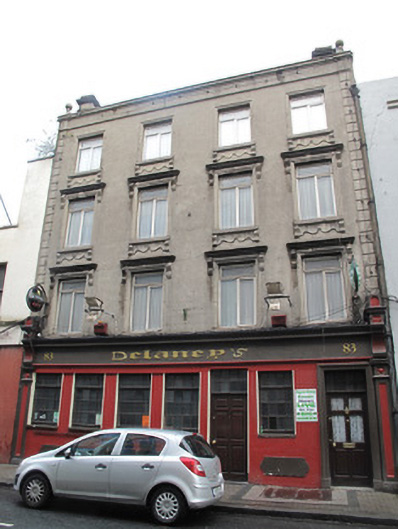 Delaney'shouse · 20 yd
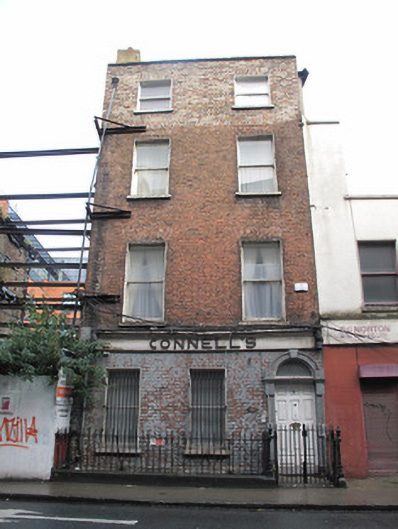 Connell'shouse · 40 yd
 Jameson ChimneyHeritage attraction · 161 yd
 Chimney Viewing TowerHeritage attraction · 162 yd
 Habitation site in Unknown TownlandHabitation site · 307 yd
 Apple OrchardVisitor information · 340 yd
 Burnt mound in Unknown TownlandBurnt mound · 446 yd
 London PlaneLondon Plane · 465 yd
 UN Veterans MemorialMemorial · 607 yd
 Croppies Acre MemorialMemorial · 626 yd
 CastleCastle, unclassified · 648 yd
 Campus Information PointVisitor information · 694 yd
Other information
Photo: National Inventory of Architectural Heritage · Website use allowed for educational or private purposes with source credit