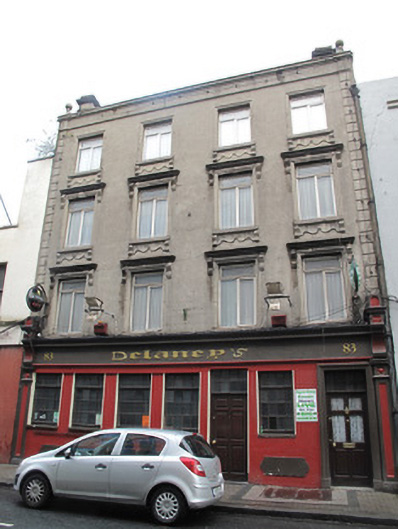
What is recorded here
Attached four-bay four-storey house, built c.1800, facade renewed c.1900, having shopfront to front (south) elevation. Now in use as public house. M-profile pitched slate roof, hipped to east, with rendered chimneystacks and raised rendered parapet having moulded cornice and ball finials to corners. Cast-iron rainwater goods. Lined-and-ruled rendered walls, flanked by channelled render pilasters, moulded render string course to base of parapet. Square-headed window openings having render surrounds, render sills with consoles and aprons, replacement uPVC windows throughout. Render cornices on scrolled consoles over windows to first and second floors. Shopfront comprising panelled pilasters and fluted consoles glancing timber fascia and carved cornice, render string course over rendered wall, render panels to lower wall. Square-headed window openings with raised render reveals and sills, timber frame windows. Square-headed door opening, raised render reveal, timber panelled door and overlight. Square-headed door opening to east end of shopfront having moulded render architrave surround, half-glazed timber panelled door and overlight. Some original granite paving to front, surrounding steel door to basement area.
Now in use as a public house, Thoms directory of 1850 lists this as being the property of Francis Gardiner, grocer, wine merchant and spirit dealer. This area close to Smithfield market had many provision dealers, spirit stores and public houses, throughout the nineteenth and twentieth centuries. The cement render detailing is decorative, and was a relatively inexpensive substitute for cut stone which imported some of the status of the classical motifs. The pubfront is an interesting focal point, providing contextual interest to the building.
This does not grant access. Most recorded buildings are privately owned; view them only from public ground unless the owner allows entry.
Places near here
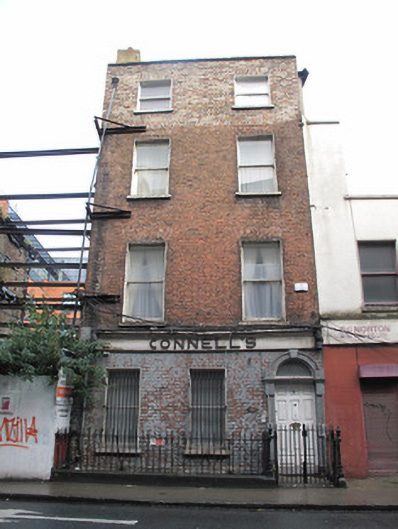 Connell'shouse · 20 yd
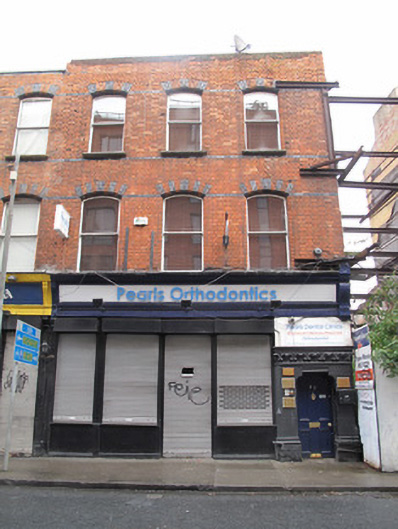 Pearl Orthodonticshouse · 34 yd
 Jameson ChimneyHeritage attraction · 168 yd
 Chimney Viewing TowerHeritage attraction · 168 yd
 Habitation site in Unknown TownlandHabitation site · 324 yd
 Apple OrchardVisitor information · 333 yd
 Burnt mound in Unknown TownlandBurnt mound · 457 yd
 London PlaneLondon Plane · 480 yd
 UN Veterans MemorialMemorial · 587 yd
 Croppies Acre MemorialMemorial · 609 yd
 CastleCastle, unclassified · 629 yd
 Campus Information PointVisitor information · 687 yd
Other information
Photo: National Inventory of Architectural Heritage · Website use allowed for educational or private purposes with source credit