
What is recorded here
Corner-sited end-of-terrace two-bay single-storey house over raised basement, built 1855, as one of terrace of four. M-profile pitched slate roof, rendered chimneystack having clay pots, brick parapet with granite coping. Red brick, laid in Flemish bond, having cut granite plinth course over rendered wall to basement. Square-headed window openings with granite sills, raised render reveals and replacement windows. Segmental-headed door opening having moulded render surround. Timber doorcase comprising panelled pilasters and foliate console brackets supporting stepped cornice, timber panelled door and teardrop fanlight. Granite steps with cast-iron boot-scrape to platform. Square-headed door opening beneath steps. Basement area bounded by rendered plinth wall having granite coping surmounted by wrought-iron railings with alternating anthemion and fleur-de-lis finials. Matching gate. Set back from road.
This house retains its facade composition and historic features, including its door and ironmongery which are characteristic of its mid-nineteenth-century date. The shared scale and proportions of the terrace contribute to the unified residential neighbourhood character of the locality. The streetscape is further enhanced by the retention of elegant iron railings. Pleasants Street forms part of early Victorian neighbourhood of small genteel townhouses located to the west of Camden Street. The street is named after the philanthropist Thomas Pleasants (1729-1818), who donated money towards the establishment of the nearby Meath Hospital.
This does not grant access. Most recorded buildings are privately owned; view them only from public ground unless the owner allows entry.
Places near here
 The Copper House GalleryGallery · 76 yd
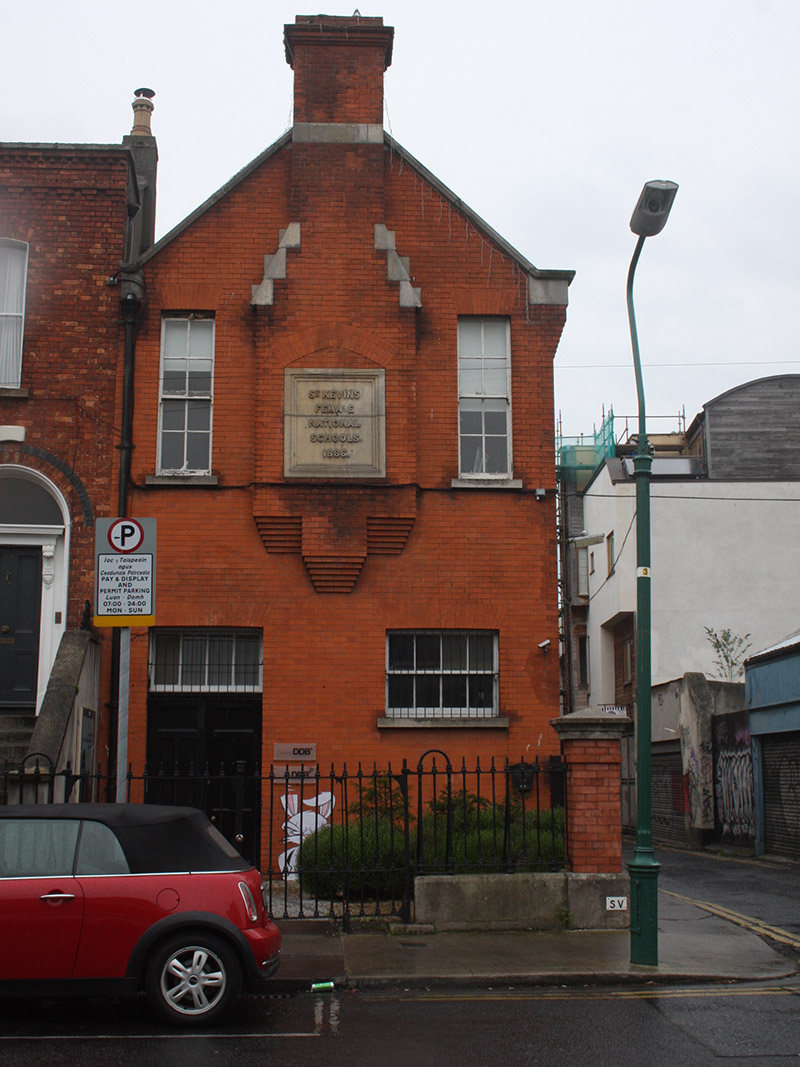 St. Kevin's Female Schoolschool · 117 yd
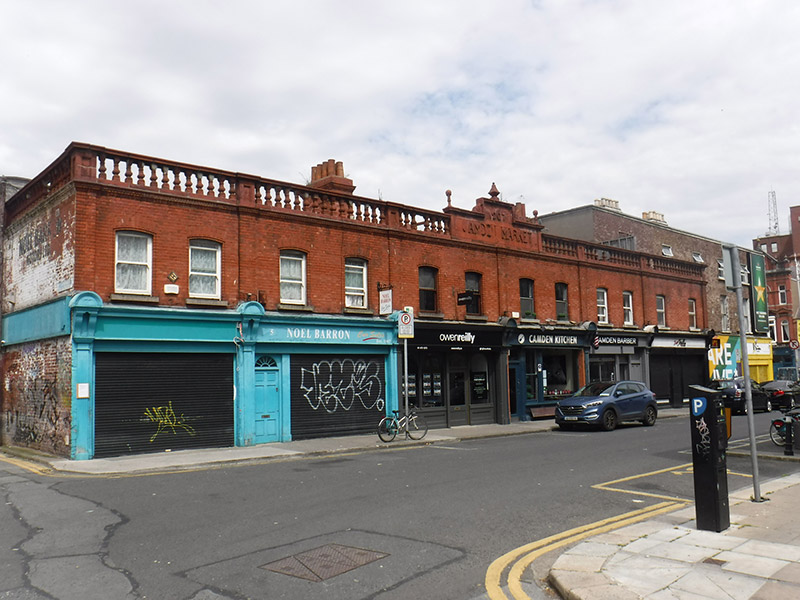 shop/retail outlet, apartment/flat (purpose-built)shop/retail outlet, apartment/flat (purpose-built) · 145 yd
 Rev John Austin S.J.Memorial · 151 yd
 Keogh GraveMemorial · 170 yd
 Irish Jewish MuseumMuseum · 563 yd
 Habitation site in Unknown TownlandHabitation site · 611 yd
 Liberty BellMonument · 637 yd
 Bigleaf MapleBigleaf Maple · 1329 yd
 Oriental planeOriental plane · 1422 yd
 Battle of RathminesMajor battlefield · 1474 yd
 Burning of the Custom Housearmed conflict · 1.1 mi
Other information
Photo: National Inventory of Architectural Heritage · Website use allowed for educational or private purposes with source credit