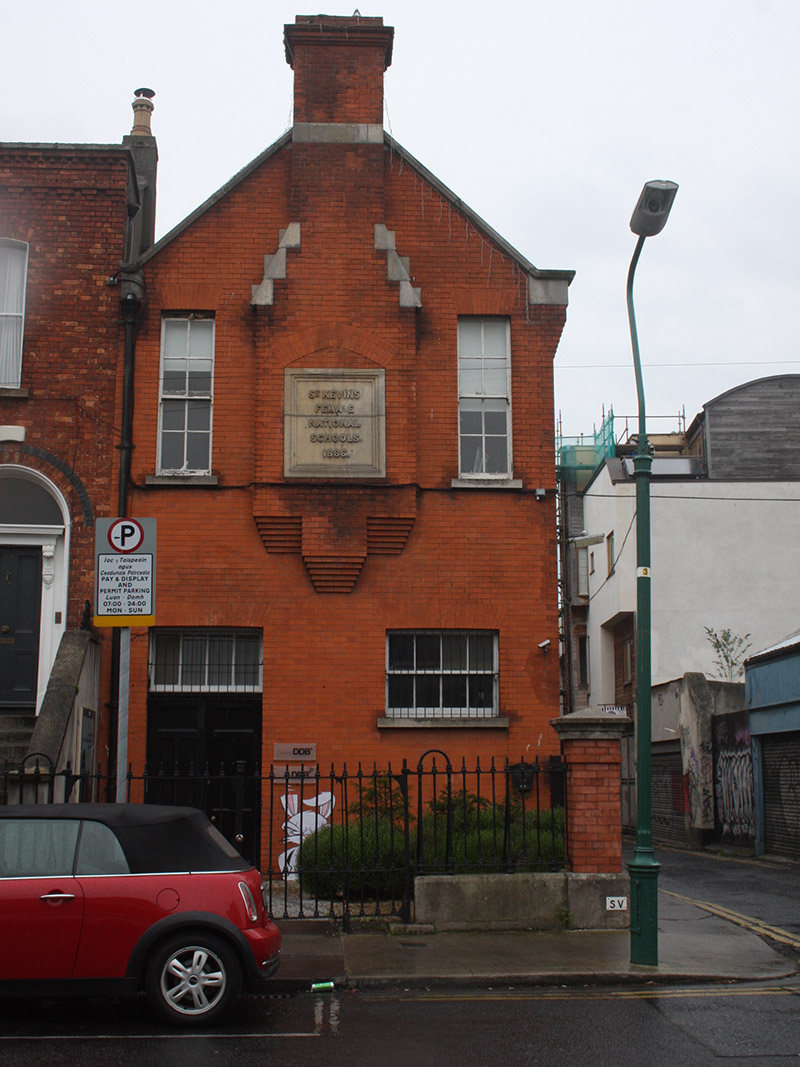
What is recorded here
Attached gable-fronted two-bay two-storey former school, built 1886. Comprising central five-bay east-facing block, five-bay block to south and gabled end-bays to north. Now in use as offices. Pitched slate roof having red brick chimneystacks, cut granite coping, moulded brick eaves course and cast-iron rainwater goods. Stepped chimneybreast to south (front) elevation with cut granite and moulded brick ornamentation. Wrought-iron cross finial to apex of gable-fronted building to north. Red-brick, laid in Flemish bond to front (south) elevation, and to centre block and gabled end-bay. Yellow brick, laid in Flemish bond, to west elevation of block to south and to end-bay to north. Three-storey two-bay block with yellow brick in Flemish bond, attached to rear (north). Chamfered brick plinth course to east elevation. Brick block-and-start quoin detailing at southeast corner. Granite plaque to front reading 'St. Kevin’s Female National Schools 1886'. Square-headed window openings, four-over-four pane, six-over-six pane, three-over-three pane, and three-over-six pane timber sliding sash windows. Round-headed windows openings having six-over-twelve pane and eight-over-sixteen pane, to east elevation. Granite sills throughout. Square-headed window openings with fixed pane and casement windows. Square- and segmental-headed doorways, that to front having double-leaf timber panelled door and overlight, those to east with recent fittings. Double-leaf cast-iron gate to front, matching railings on cut granite plinth wall, to front, square-profile red brick pier with pyramidal granite cap to south-east. Yellow brick wall enclosing yard to north, having pedestrian entrance with concrete surround, and vehicular entrance having iron lintel to east elevation.
Built as a Catholic school for girls in 1886 by G.C. Ashlin, it was extended in 1898 and 1908 by Ashlin and W.H. Byrne. The red-brick gable front, with date plaque, is an interesting facade which compensates for the obstructed view on the eastern side. The school was originally set back further from Grantham Street, and the front gable was constructed as part of the later extensions, the date-plaque reportedly erected in 1907. The yellow brick block to the rear retains its elegant sash windows while ecclesiastical details, including a cross finial and round-headed windows, attest to the former connections with the Catholic Church. The school continued in use until the late 1990s. It was briefly used as a location for filming Angela's Ashes (1999). It was subsequently converted into office use.
This does not grant access. Most recorded buildings are privately owned; view them only from public ground unless the owner allows entry.
Places near here
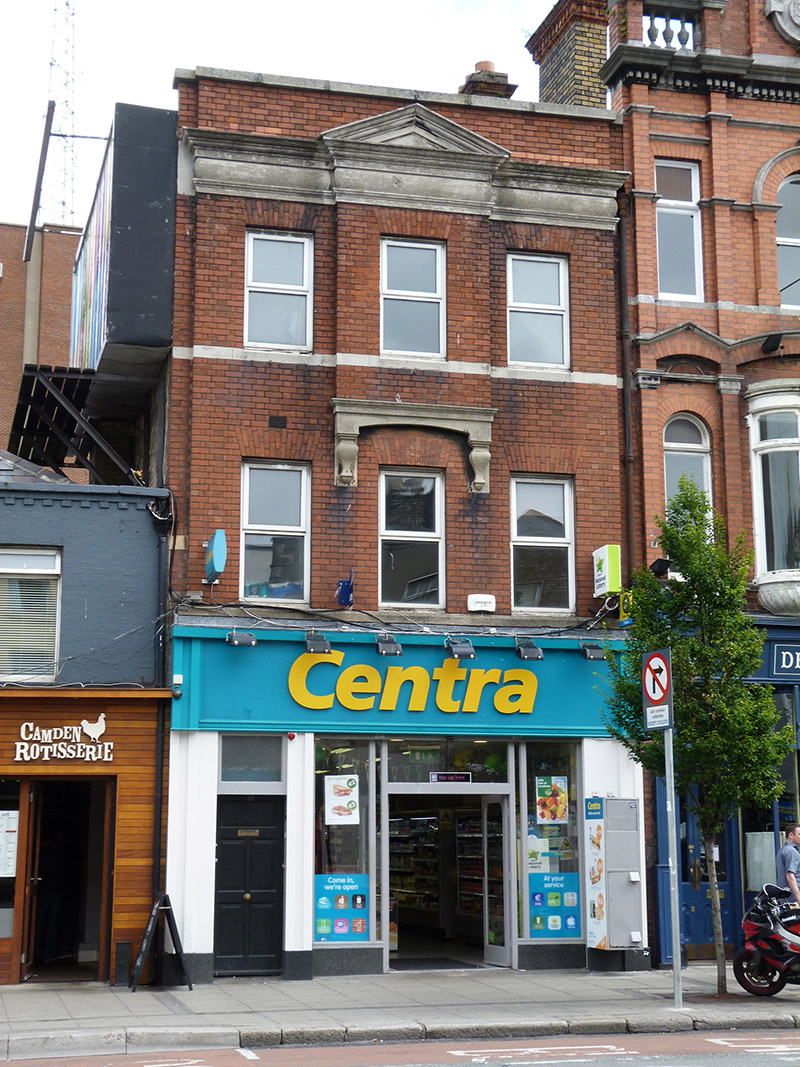 shop/retail outletshop/retail outlet · 91 yd
 International Tailors, Pressers and Machinists UnionMemorial · 111 yd
 The Copper House GalleryGallery · 117 yd
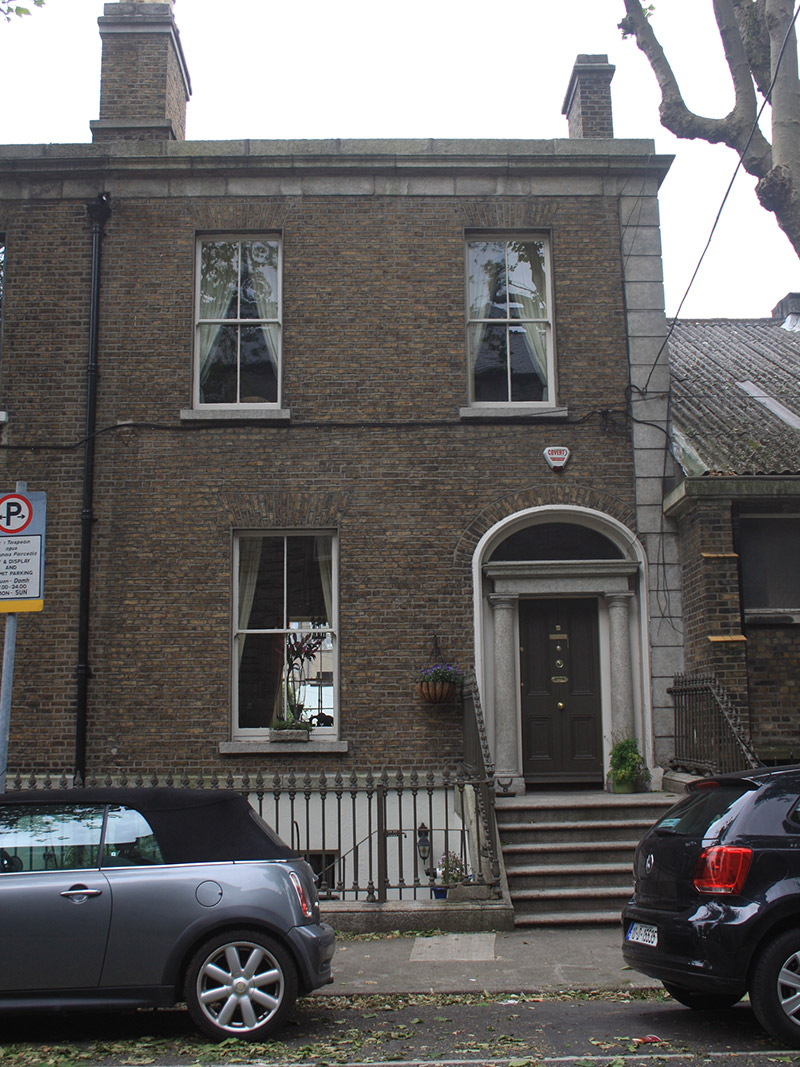 Grove Househouse · 151 yd
 Irish Jewish MuseumMuseum · 490 yd
 Habitation site in Unknown TownlandHabitation site · 694 yd
 Liberty BellMonument · 753 yd
 Litterary paradeMemorial · 768 yd
 Battle of RathminesMajor battlefield · 1357 yd
 Bigleaf MapleBigleaf Maple · 1384 yd
 Oriental planeOriental plane · 1472 yd
 Burning of the Custom Housearmed conflict · 1.1 mi
Other information
Photo: National Inventory of Architectural Heritage · Website use allowed for educational or private purposes with source credit