
What is recorded here
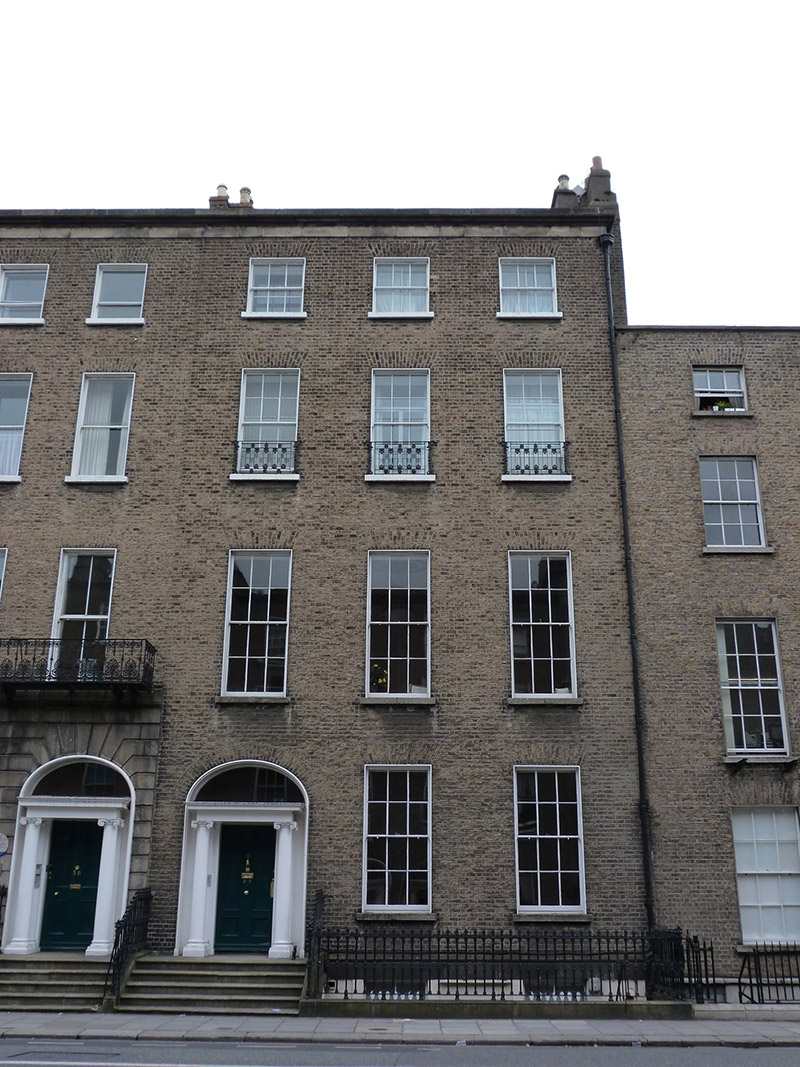
Terraced two-bay four-storey over basement former townhouse, built c. 1825, with single-storey return to rear (south). Now in use as apartments, with shop at basement level. M-profiled slate roof, hipped to west of north span, concealed by brick parapet with granite coping, rendered chimneystacks with yellow clay pots to east and west party walls, (replacement to east), parapet gutters and replacement cast-iron hopper and downpipe to west of principal elevation. Brown-brick walling laid to Flemish bond over rendered walling to basement, beneath granite stringcourse. Square-headed window openings with brick voussoirs, patent reveals and granite sills. Largely six-over-six replacement sliding timber sash windows with ogee horns, centre-hinged timber casements to third floor. Decorative cast-iron planters to second floor sills, metal grille affixed to basement opening. Round-headed door opening with engaged Ionic columns supporting plain frieze and lead-lined cornice surmounted by ornate fanlight over six-panelled door. Granite entrance platform with cast-iron boot scraper approached by five granite steps flanked by iron railings, enclosing basement area. Coal-hole cover to pavement. Steel steps to basement level, replacement timber door beneath entrance platform.
Laid out c. 1820, Pembroke Street Upper is characterised by well-proportioned late-Georgian brick terraces which display restrained detailing and classically-styled doorcases. The original composition of the principal façade is retained, which is enriched by the ornate fanlight. Forming part of a terrace of similar townhouses, despite the loss of historic fabric, this building makes a positive contribution to the streetscape and to the historic Georgian core of south Dublin.
This does not grant access. Most recorded buildings are privately owned; view them only from public ground unless the owner allows entry.
Places near here
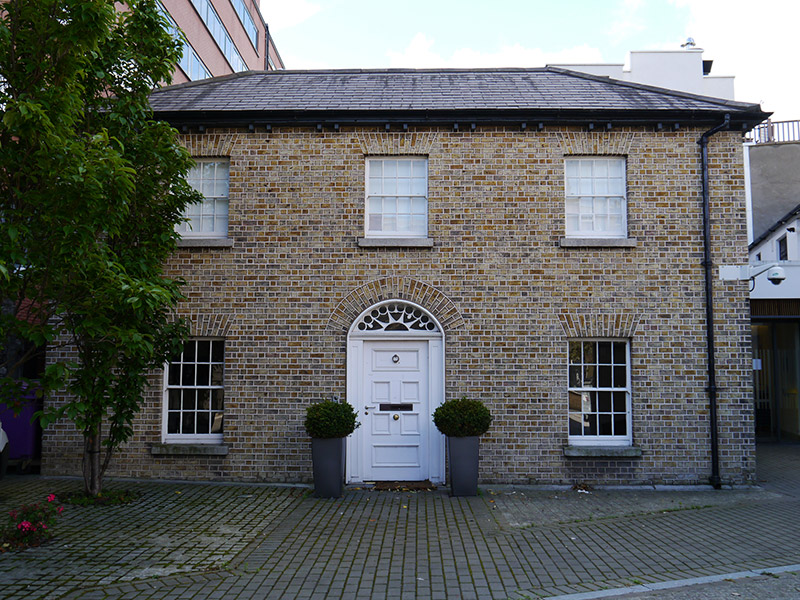 Kingram Houseschool master's house · 89 yd
 Jesuit Community Househouse · 109 yd
 Count John McCormackMemorial · 370 yd
 Memorial to Human Rights DefendersMemorial · 429 yd
 London PlaneLondon Plane · 444 yd
 Museum of Literature IrelandMuseum · 508 yd
 IndicatedPark · 566 yd
 Fusiliers' ArchMonument · 763 yd
 Battle of RathminesMajor battlefield · 1153 yd
 Bigleaf MapleBigleaf Maple · 1191 yd
 Dublin Castlegates/railings/walls · 1354 yd
 Burning of the Custom Housearmed conflict · 1708 yd
Other information
Photo: National Inventory of Architectural Heritage · Website use allowed for educational or private purposes with source credit