What is recorded here
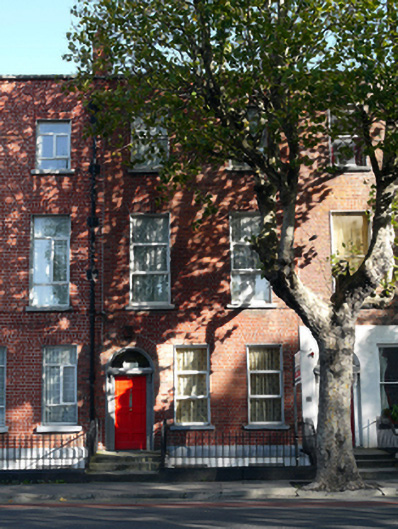
Terraced three-storey house over exposed basement, built c.1800, having three-bay ground floor and two-bay upper floors, part of terrace of ten similar houses. Now in multiple occupancy with three-storey flat roof return to rear. M-profile slate roof hidden behind parapet wall with granite coping and lead box hopper and downpipe breaking through to east end. Red brick chimneystacks to both party walls with clay pots. Red brick walls laid in Flemish bond on painted plinth course over rendered basement wall. Smooth render finish to rear elevation. Gauged brick flat-arched window openings with patent rendered reveals, granite sills and replacement uPVC windows throughout. Round-headed nine-over-six pane stairs window to rear. Gauged brick round-arched door opening with timber doorcase. Original flat-panelled timber door with brass furniture flanked by timber pilasters and diminutive timber brackets to timber lintel and plain fanlight. Door opens onto concrete platform with three concrete steps bridging basement enclosed by wrought-iron railings. Basement area enclosed by wrought-iron railing on granite plinth wall. Rear site enclosed by tall rendered wall off St. Margaret's Avenue.
This brick townhouse was built as part of a terrace of ten similar houses of elegant Georgian proportions. It retains an early timber doorcase, original railings and contributes to the appearance of what is one of the earliest terraces to be built on the North Circular Road.
This does not grant access. Most recorded buildings are privately owned; view them only from public ground unless the owner allows entry.
Places near here
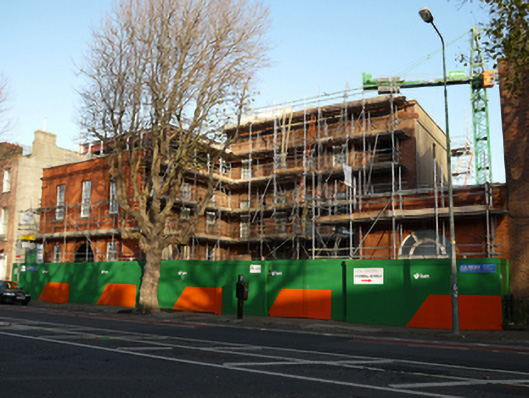 Communications Worker's Union Headquartershouse · 66 yd
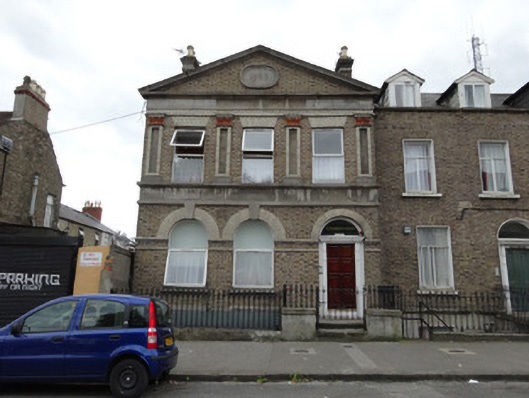 Fitzgibbon Househouse · 78 yd
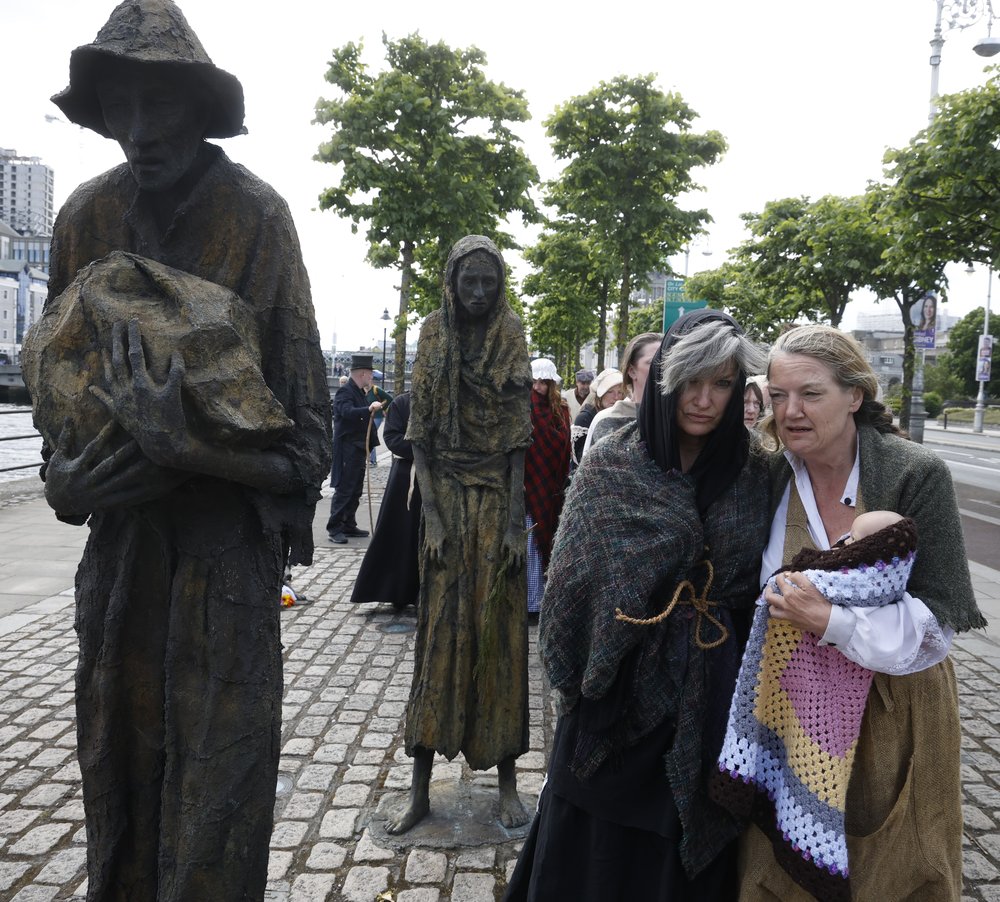 National Famine WalkMemorial · 248 yd
 Gaelic Athletic Association MuseumMuseum · 341 yd
 Kellogg's Skyline TourHeritage attraction · 357 yd
 Burial ground in Unknown TownlandBurial ground · 681 yd
 Sir Samuel FergusonMemorial · 703 yd
 Chinese ToonChinese Toon · 1058 yd
 Burning of the Custom Housearmed conflict · 1210 yd
 St Josephs Asylum for the BlindCastle, unclassified · 1432 yd
 St. Catherines WellHoly well · 1505 yd
 Grave yd.Graveyard · 1550 yd
Other information
Photo: National Inventory of Architectural Heritage · Website use allowed for educational or private purposes with source credit