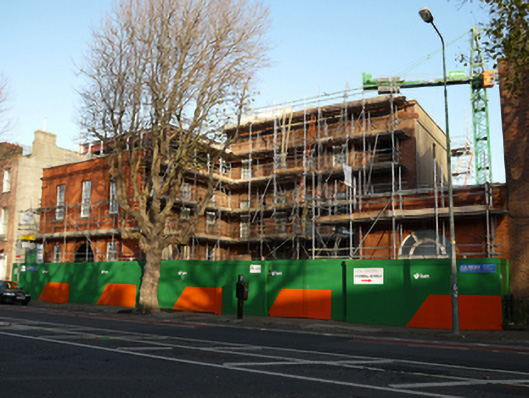
What is recorded here
Detached five-bay four-storey house over basement, built c.1790, with three-bay two-storey late nineteenth-century extension to west and single-bay single-storey late nineteenth-century extension to east. Currently being refurbished and extended for use as offices. Flat roofs to main building and extensions, single-storey extension being added to roof of west extension. Parapet wall with granite coping and brick cornice to base. Walls of red brick laid in Flemish Bond. Gauged brick flat-arched window openings with brick reveals and recently inserted six-over-six pane timber sliding sash windows throughout. Round-headed door opening to main house and side extensions. Main house set back from North Circular Road, behind hoarding at time of survey.
The North Circular Road was laid out in the 1760s but largely undeveloped until the early nineteenth century with development taking place over the course of the century. No. 575 dates from the late eighteenth century with later additions and is therefore one of the earliest buildings on this stretch of the road. Formerly used as a school, the former house is undergoing considerable refurbishment for use as offices.
This does not grant access. Most recorded buildings are privately owned; view them only from public ground unless the owner allows entry.
Places near here
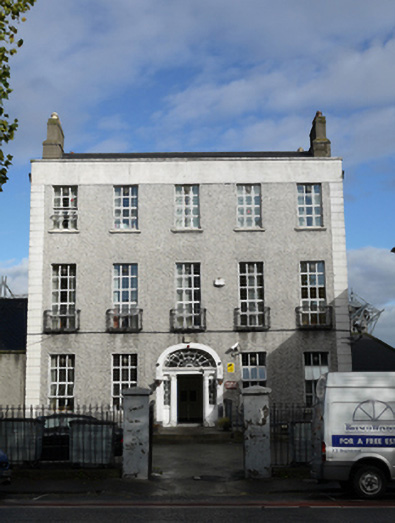 Maple Househouse · 82 yd
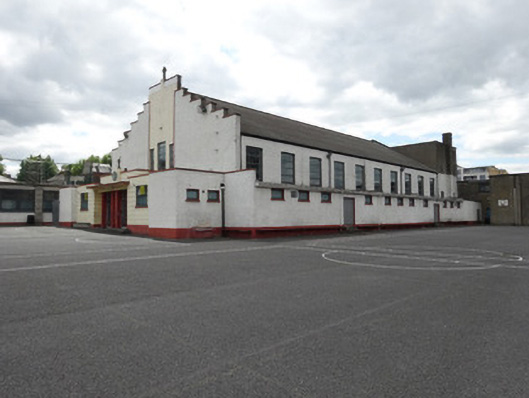 O'Connell School Hallsports hall/centre/gymnasium · 101 yd
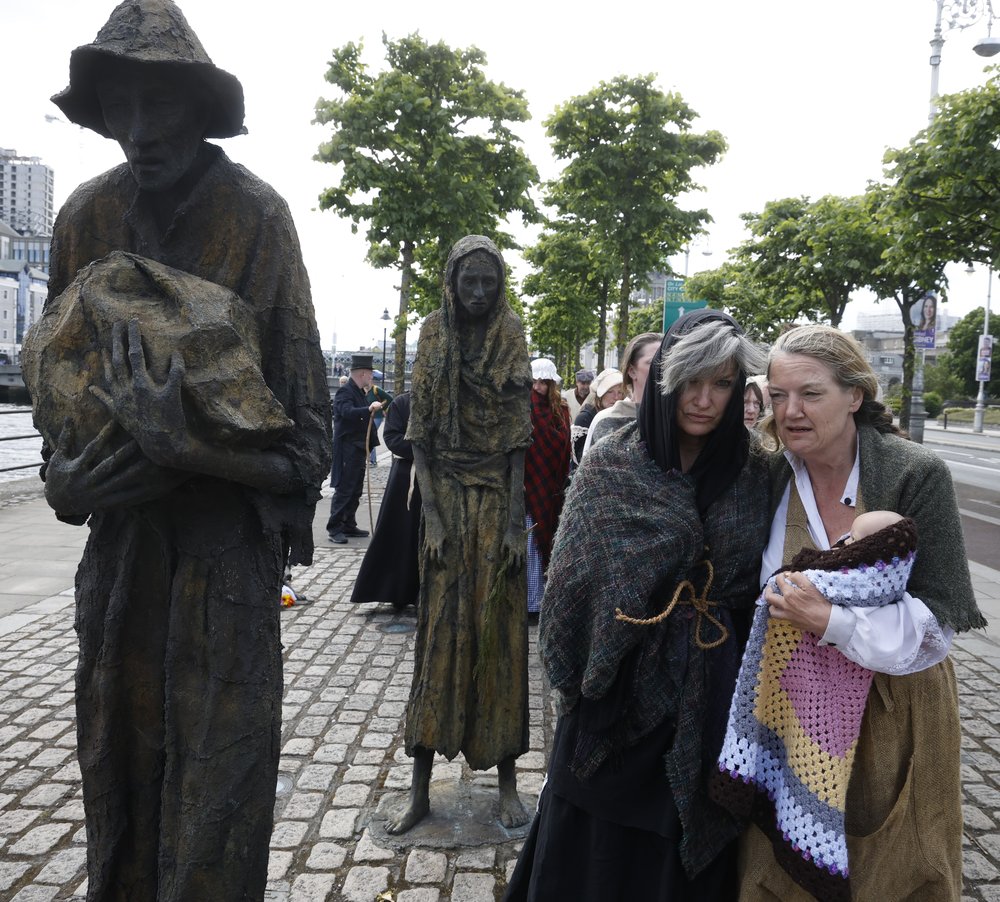 National Famine WalkMemorial · 203 yd
 Gaelic Athletic Association MuseumMuseum · 300 yd
 Kellogg's Skyline TourHeritage attraction · 352 yd
 Tony Gregory TDMemorial · 382 yd
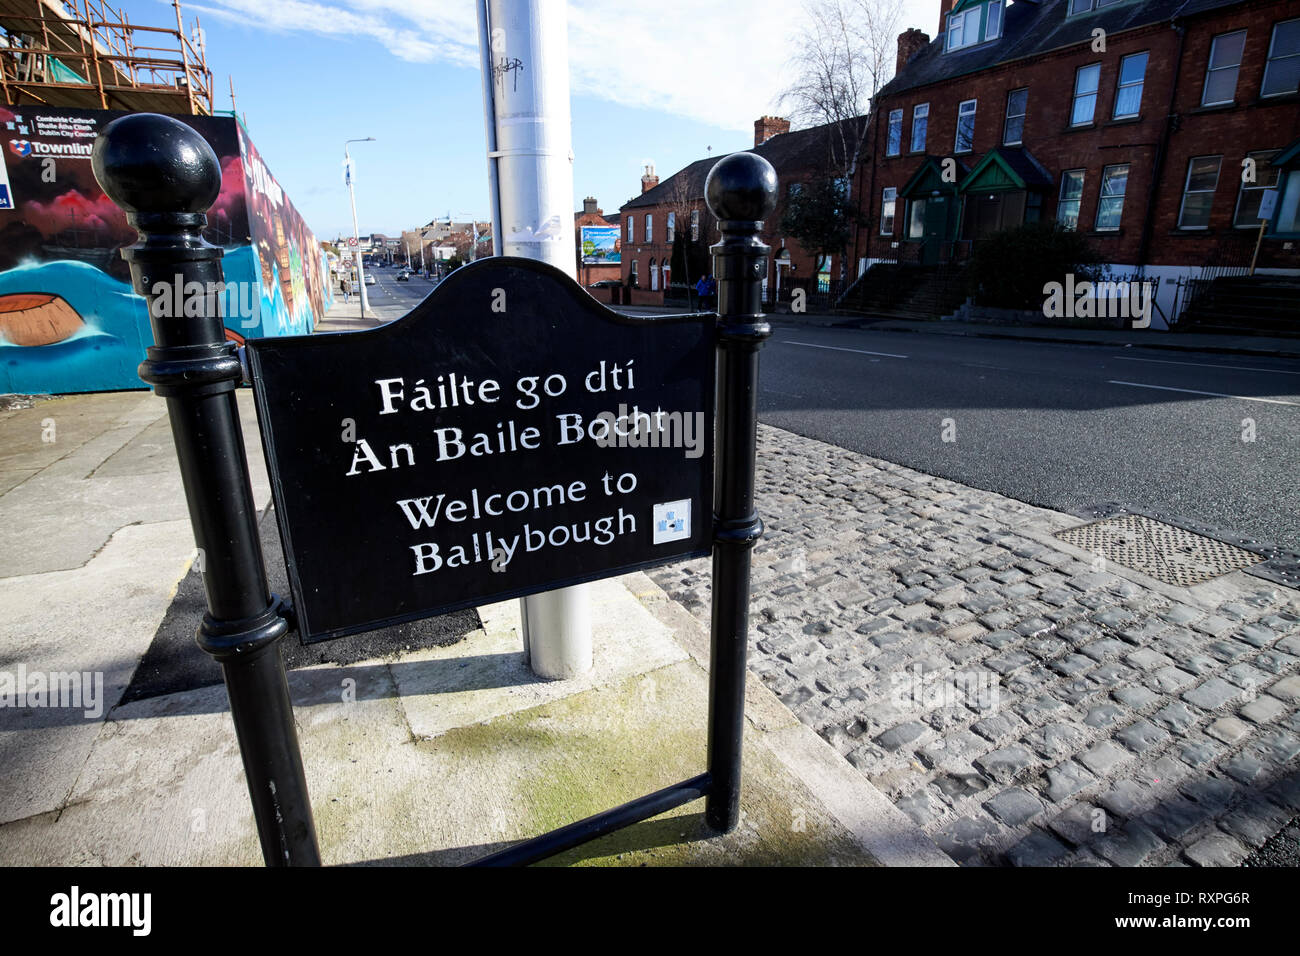 Welcome to BallyboughVisitor information · 435 yd
 Burial ground in Unknown TownlandBurial ground · 718 yd
 Chinese ToonChinese Toon · 1121 yd
 Burning of the Custom Housearmed conflict · 1193 yd
 St Josephs Asylum for the BlindCastle, unclassified · 1426 yd
 St. Catherines WellHoly well · 1540 yd
Other information
Photo: National Inventory of Architectural Heritage · Website use allowed for educational or private purposes with source credit