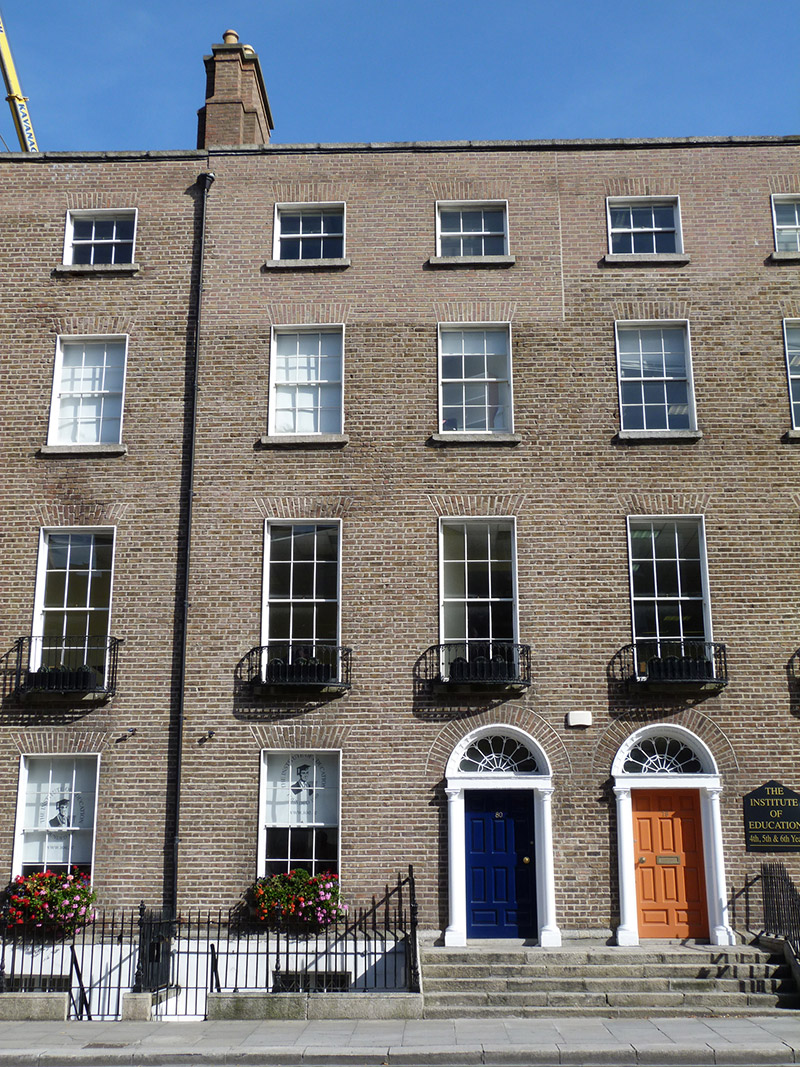
What is recorded here
Terraced two-bay four-storey over basement former townhouse, built c. 1800, now in use as a school. Full-height recent extensions to east-side rear. T-plan pitched roof, hidden behind refaced brick parapet with granite coping, having brick chimneystacks with lipped clay pots to west party wall and projecting from rear (north) elevation, parapet gutters and uPVC rainwater goods breaking through to west end. Brown brick walls laid in Flemish bond with granite plinth course over rendered walls to basement. Square-headed window openings with granite sills, brick voussoirs and patent reveals. Largely six-over-six pane timber sliding sash windows with convex horns, three-over-three to third floor. Decorative curved iron balconettes to first floor. Round-headed door opening with brick voussoirs, rendered reveals and Tuscan columns supporting plain frieze and cornice, having petal fanlight with fluted coving and raised-and-fielded timber-panelled door. Shared granite entrance platform with granite steps flanked by iron railings with decorative corner posts on granite plinth, continuing west to enclose basement area.
This fine Georgian townhouse, built as pair with No. 79 (50930297) displays well-balanced proportions with a restrained use of detailing, ornamented by a Tuscan doorcase which retains a delicate petal fanlight and iron work balconettes. It makes a positive contribution to the streetscape and to the wider historic Georgian core of south Dublin. Leeson Street forms part of an ancient routeway, Suesey Street, leading from the city to Donnybrook. Located within the Fitzwilliam Estate, which covered much of the south-east of the city, the street was named after Joseph Leeson, 1st Earl of Milltown. Plots were leased for development in the mid-eighteenth century but, apart from the north-western end, it remained undeveloped until the 1780s. Most development was completed by 1836.
This does not grant access. Most recorded buildings are privately owned; view them only from public ground unless the owner allows entry.
Places near here
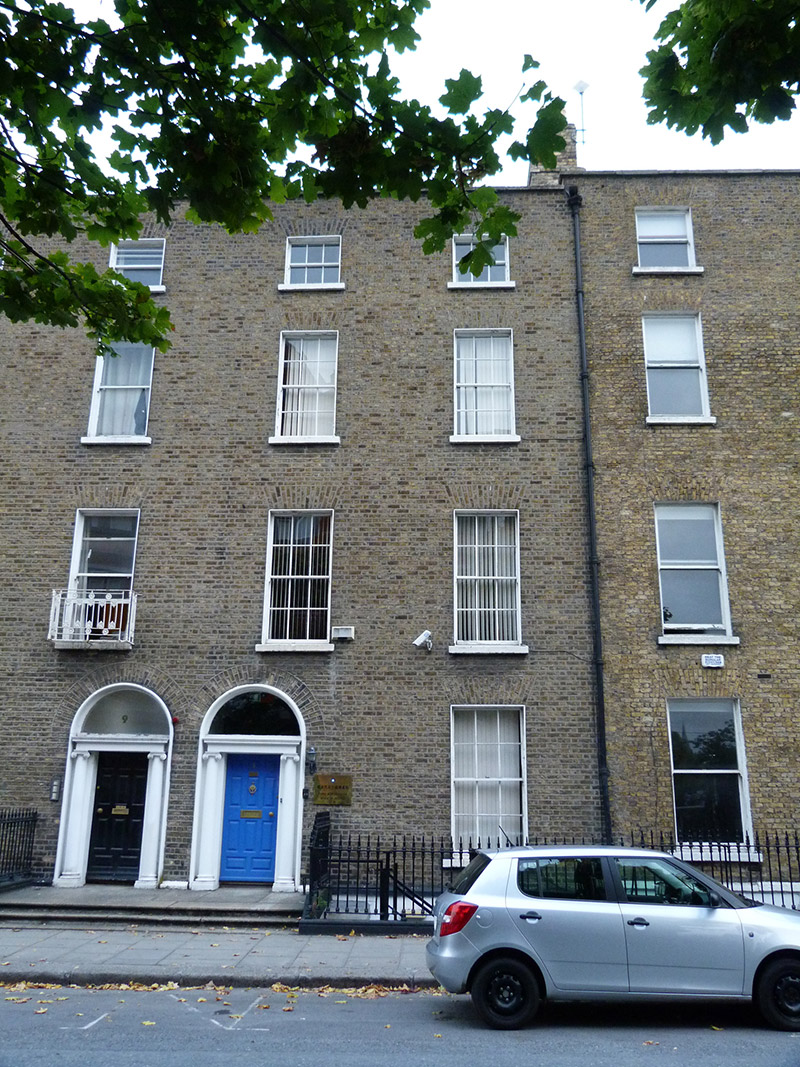 Tapei Representative Offices in Irelandhouse · 107 yd
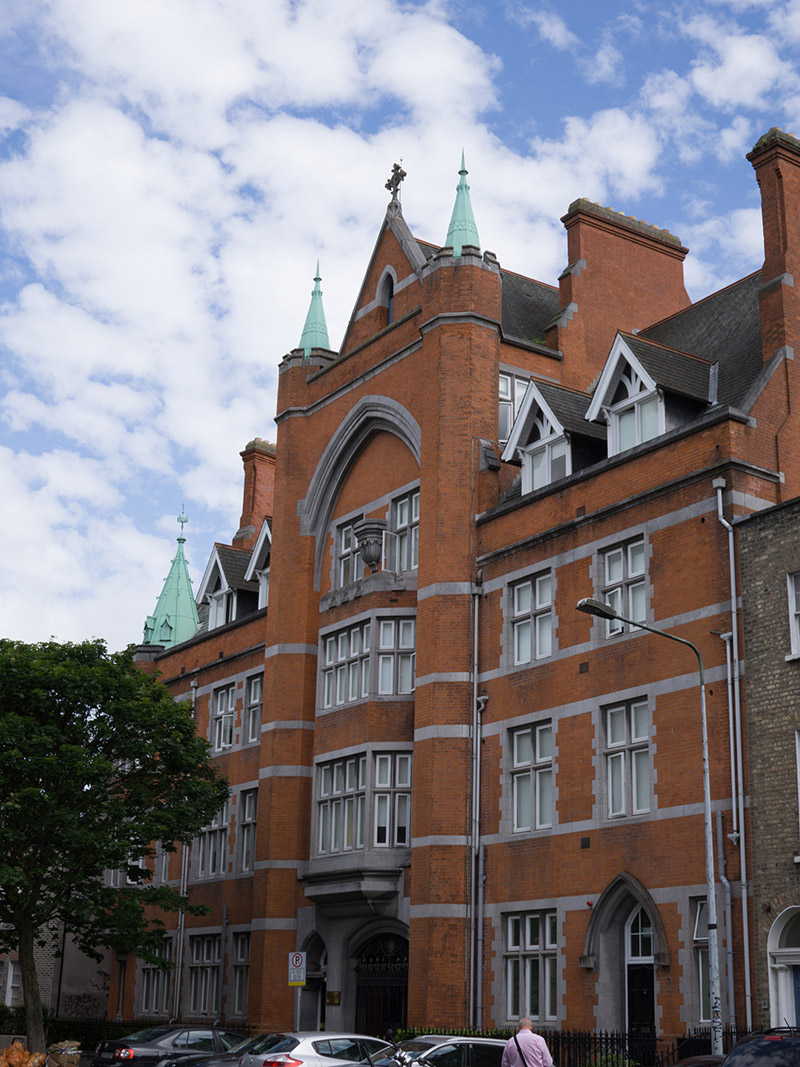 Hatch Hallhall of residence · 134 yd
 Count John McCormackMemorial · 310 yd
 Memorial to Human Rights DefendersMemorial · 369 yd
 Museum of Literature IrelandMuseum · 446 yd
 IndicatedPark · 508 yd
 Fusiliers' ArchMonument · 707 yd
 Bigleaf MapleBigleaf Maple · 1152 yd
 Oriental planeOriental plane · 1178 yd
 Battle of RathminesMajor battlefield · 1184 yd
 Burning of the Custom Housearmed conflict · 1679 yd
 St Audoen’s ChurchMuseum · 1744 yd
Other information
Photo: National Inventory of Architectural Heritage · Website use allowed for educational or private purposes with source credit