What is recorded here
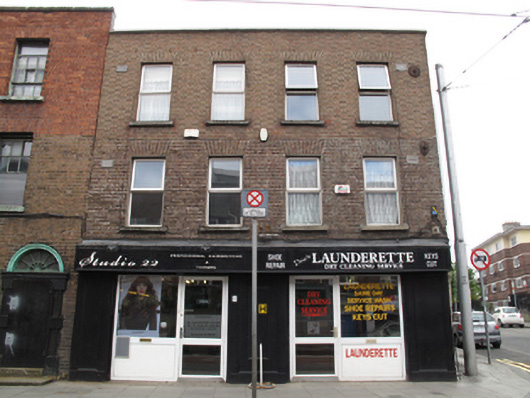
Corner-sited end-of-terrace pair of two-bay two-storey houses, built c.1750, having shopfront to front (north) elevation. Now in use as shops. M-profile hipped artificial slate roof with terracotta ridge tiles, partly hidden behind rebuilt red brick parapet having granite coping. Some cast-iron rainwater goods. Red brick laid in Flemish bond to front, rebuilt to second floor. Roughcast render to ground floor and yellow brick laid in English garden wall bond to upper floors to west elevation. Rendered wall to rear (south) elevation. Some cast-iron wall ties to front. Square-headed window openings with red brick voussoirs, raised render reveals, painted masonry sills and replacement uPVC windows. Recent shopfront to front.
This pair shares a parapet height and fenestration pattern, and much of its early form and character, making a positive contribution to the streetscape. Although a recent shopfront is now in place, the buildings have an extensive commercial history, as is reflected in Thom’s Directories, which show it to have been in use by a Provision Dealer in 1850 and again in 1909.
This does not grant access. Most recorded buildings are privately owned; view them only from public ground unless the owner allows entry.
Places near here
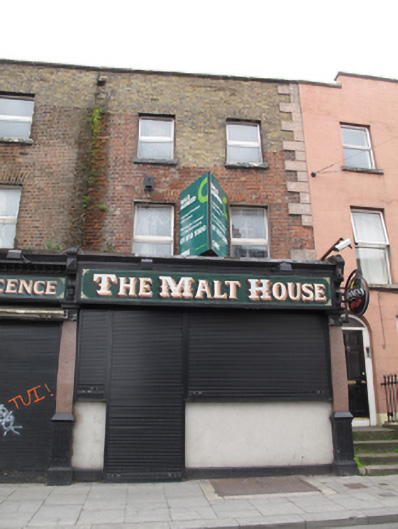 The Malt Househouse · 37 yd
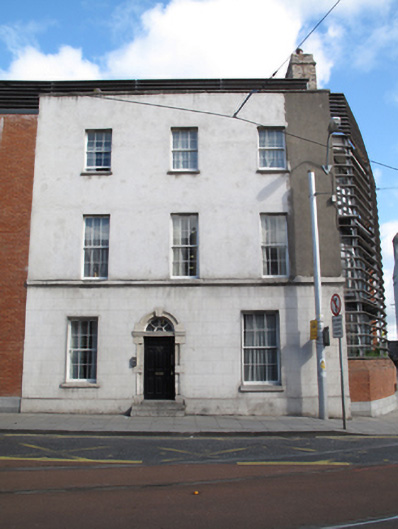 Focus Ireland Sundial Househouse · 39 yd
 Field system in Unknown TownlandField system · 154 yd
 Pearse LyonsHeritage attraction · 182 yd
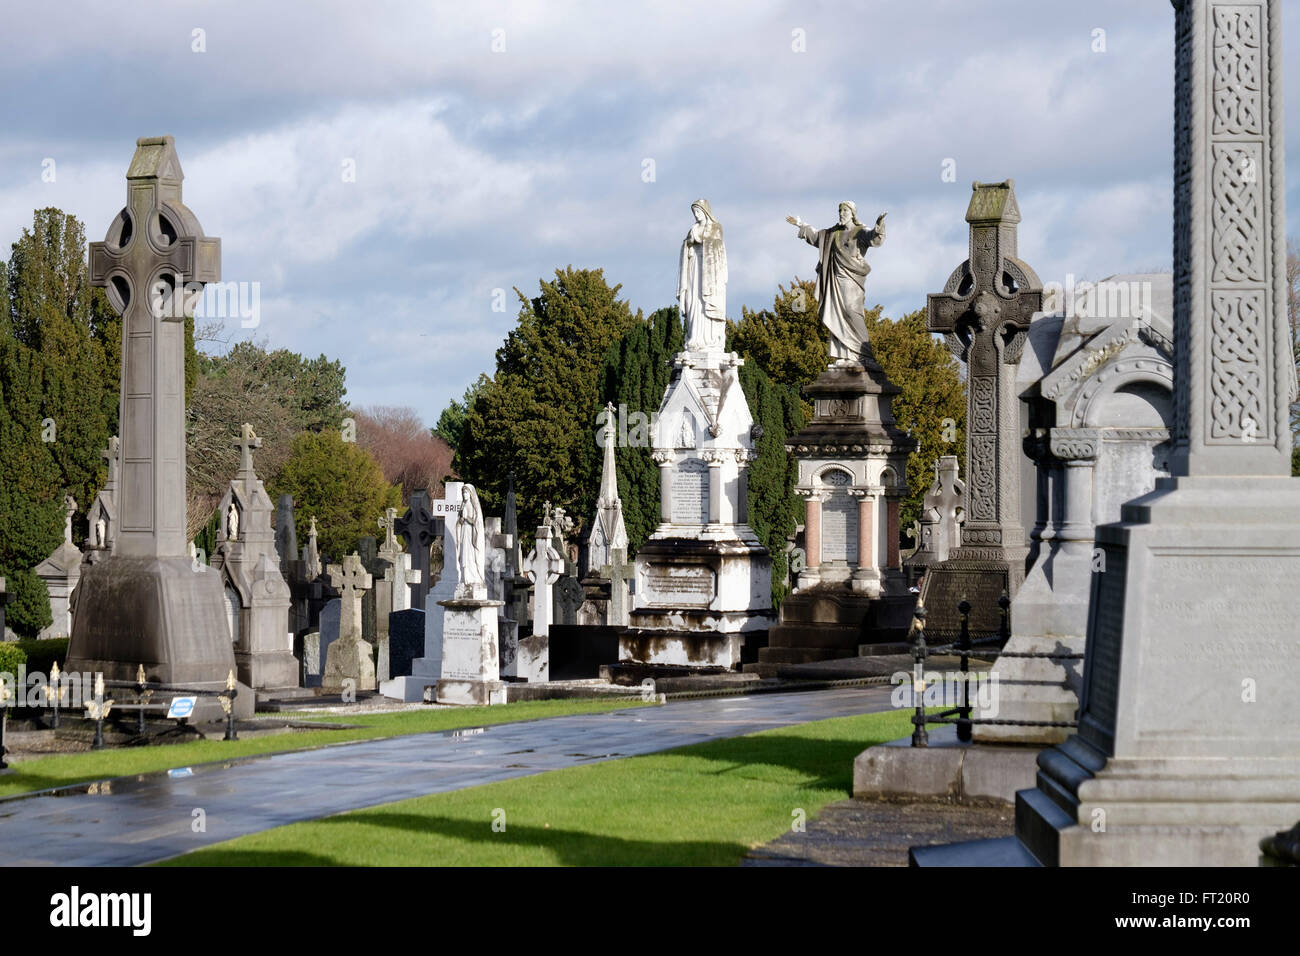 Grave YardGraveyard · 202 yd
 Bus Route InformationVisitor information · 463 yd
 Saint James' GateHeritage attraction · 547 yd
 European PearEuropean Pear · 560 yd
 Ludwig WittgensteinMemorial · 629 yd
 Gairdín Foirmiúil Ospidéal Ríoga Chill MhaighneannVisitor information · 637 yd
 Croppies Acre MemorialMemorial · 691 yd
 CastleCastle, unclassified · 785 yd
Other information
Photo: National Inventory of Architectural Heritage · Website use allowed for educational or private purposes with source credit