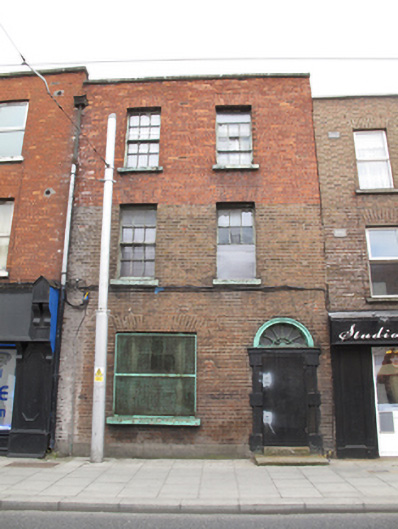
What is recorded here
Terraced two-bay three-storey house, built c.1770, now disused. Hipped roof with cast-iron rainwater goods, rendered chimneystack having clay chimney pots, hidden behind red brick parapet having granite coping. Red brick laid in Flemish bond to front (north) elevation, with render plinth, rebuilt in English garden wall bond to second floor. Square-headed window openings with red brick voussoirs, painted masonry sills and six-over-six pane timber sash windows. Wyatt window to ground floor with steel railing. Round-headed door opening with painted carved masonry Gibbsian surround, petal fanlight and replacement steel door opening onto granite steps.
This elegantly-composed building retains much of its historic form and fabric, creating a distinctive character. The diminishing scale of fenestration reflects the Palladian influence in Georgian architecture in Dublin from the mid-eighteenth century, while the ground floor Wyatt window is interesting as a rare surviving example of the type. The well-executed Gibbsian doorcase and petal fanlight form the facade's decorative focus. The brick of the rebuilt upper floor contrasts with the earlier handmade brick below. Occupied from the mid to late nineteenth century by a midwife, and later by a Mr Robert Lord, the fortunes of the house and its surrounding area declined significantly from the time it was built to present day.
This does not grant access. Most recorded buildings are privately owned; view them only from public ground unless the owner allows entry.
Places near here
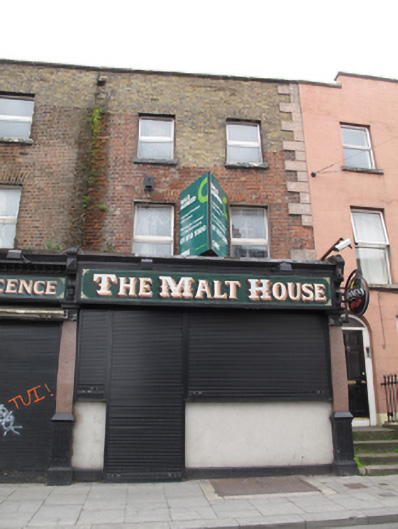 The Malt Househouse · 29 yd
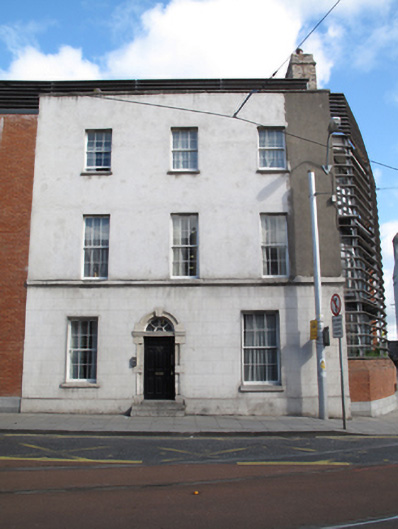 Focus Ireland Sundial Househouse · 35 yd
 Field system in Unknown TownlandField system · 147 yd
 Pearse LyonsHeritage attraction · 174 yd
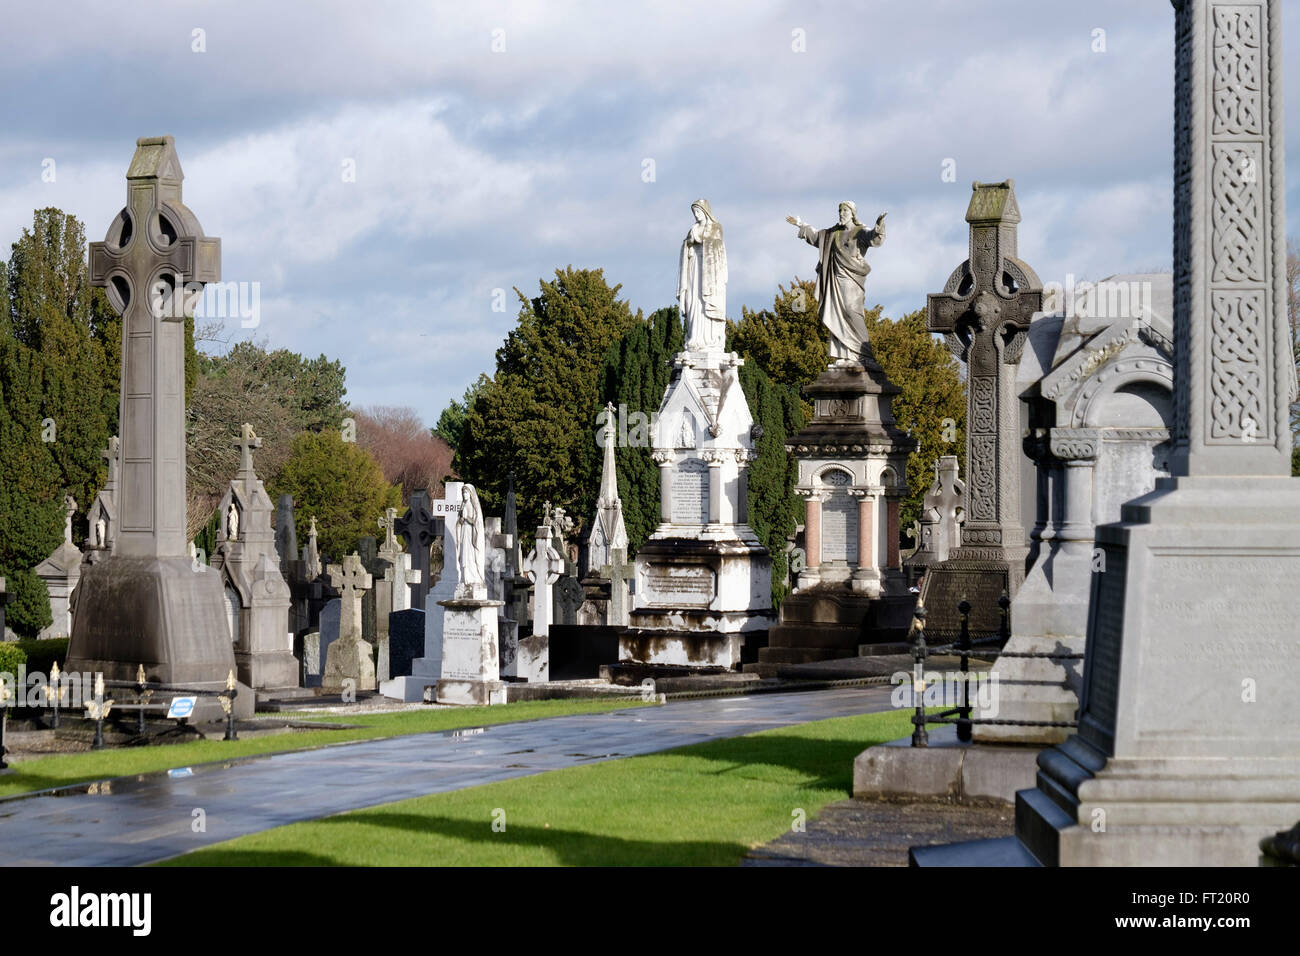 Grave YardGraveyard · 195 yd
 Bus Route InformationVisitor information · 469 yd
 Saint James' GateHeritage attraction · 540 yd
 European PearEuropean Pear · 552 yd
 Ludwig WittgensteinMemorial · 627 yd
 Gairdín Foirmiúil Ospidéal Ríoga Chill MhaighneannVisitor information · 644 yd
 Croppies Acre MemorialMemorial · 685 yd
 CastleCastle, unclassified · 779 yd
Other information
Photo: National Inventory of Architectural Heritage · Website use allowed for educational or private purposes with source credit