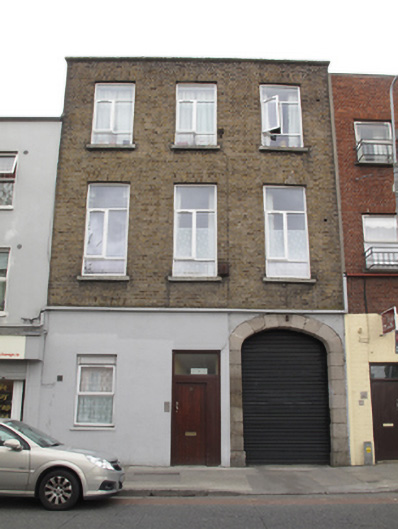
What is recorded here
Terraced three-bay three-storey house, built c.1780, having integral carriage arch to front (north) elevation. M-profile pitched roof, hipped to west, hidden behind raised brick parapet with granite coping. Brown brick walls, laid in Flemish bond, with rendered walls to ground floor and to east elevation. Square-headed window openings with brick voussoirs, painted masonry sills and replacement uPVC windows. Voussoirs of blocked ground floor opening above render. Square-headed door with timber battened door and overlight. Chamfered cut granite surround to carriage arch, painted brick spandrels and steel roller-shutter.
The scale and form of this imposing house, with the notable carriage arch, makes a significant contribution to the historic character of the streetscape. Though somewhat altered at ground floor level, the diminishing fenestration pattern of the upper floors is characteristic of domestic Georgian architecture, and creates a regular and well-balanced façade which is enhanced by the elegant carriage arch. In 1862 it is listed in Thom’s as being in tenements and was subsequently used for many years as a pawnbroker's.
This does not grant access. Most recorded buildings are privately owned; view them only from public ground unless the owner allows entry.
Places near here
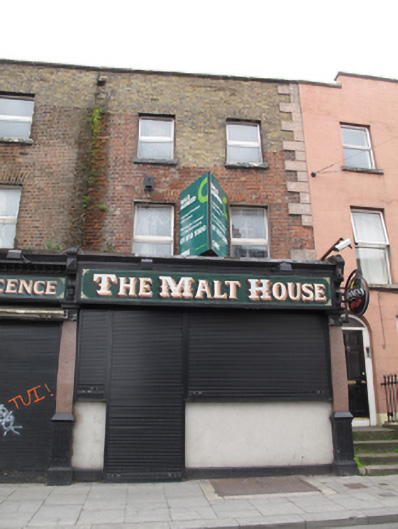 The Malt Househouse · 28 yd
 fountainfountain · 42 yd
 Field system in Unknown TownlandField system · 97 yd
 Pearse LyonsHeritage attraction · 121 yd
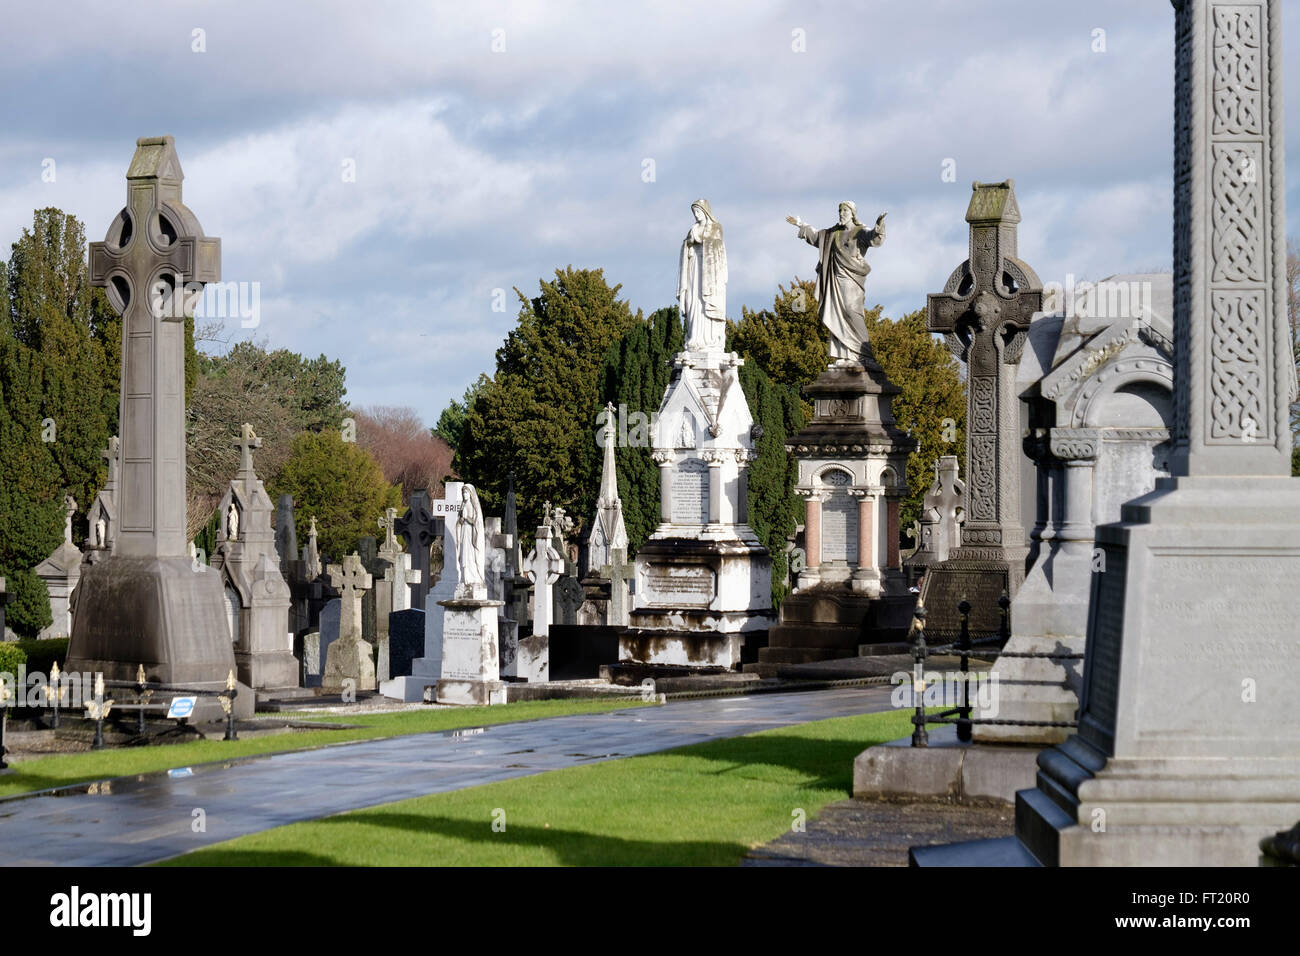 Grave YardGraveyard · 150 yd
 Saint James' GateHeritage attraction · 489 yd
 European PearEuropean Pear · 495 yd
 Bus Route InformationVisitor information · 517 yd
 Ludwig WittgensteinMemorial · 608 yd
 Croppies Acre MemorialMemorial · 640 yd
 Gairdín Foirmiúil Ospidéal Ríoga Chill MhaighneannVisitor information · 697 yd
 CastleCastle, unclassified · 743 yd
Other information
Photo: National Inventory of Architectural Heritage · Website use allowed for educational or private purposes with source credit