What is recorded here
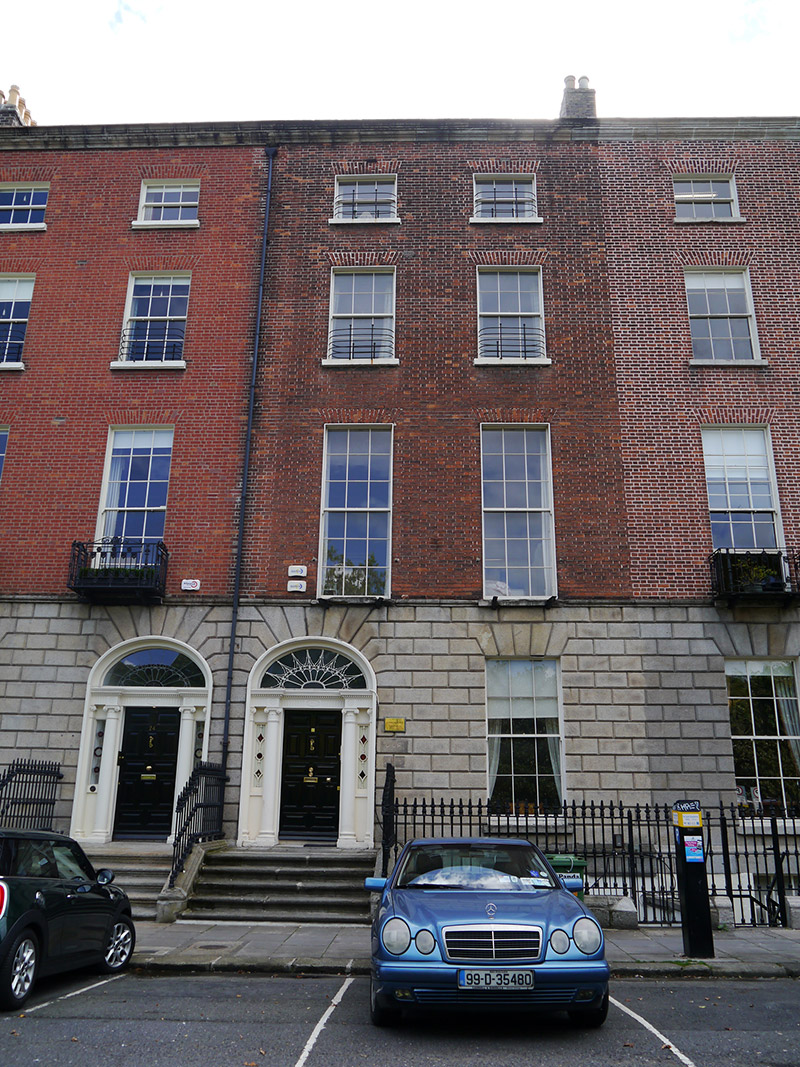
Terraced two-bay four-storey over basement former townhouse, built c. 1825, with two-stage return over basement to rear (south). Now in use as offices and apartment. M-profile slate roof, hipped to east of rear span, concealed by ashlar granite parapet with moulded cornice and coping, shouldered brick chimneystacks to west party wall with yellow clay pots, parapet gutters and replacement downpipe to east of principal elevation (north). Red brick walling in Flemish bond, rusticated granite walling to ground floor over smooth rendered walling to basement, with moulded granite stringcourse to lintel level. Square-headed window openings with brick voussoirs, patent reveals, projecting granite sills, granite surround to basement. Iron guard rails affixed to sills of third and second floor windows and cast-iron fixings of removed balconettes to first floor. Generally replacement six-over-six sliding timber sash windows with ogee horns, three-over-three to third floor, nine-over-nine to first floor and eight-over-eight to basement without horns. Elliptical-headed opening to principal elevation (north) with moulded linings, Ionic columns supporting decorative frieze and dentilled cornice, flanked by decorative stained-glass fanlights and recumbent pilasters, surmounted by ornate fanlight over twelve-panelled timber door with brass furniture. Granite entrance platform with cast-iron boot scrapper, approached by five bull-nosed granite steps, flanked by cast-iron railings topped with arrow-headed finials over granite plinth, enclosing basement area, with steel steps to basement level. Coal-hole cover to pavement. Modernised and extended mews building to rear. Pair of replacement elliptical-headed painted masonry carriage-arches to south boundary on Kingram Place, having metal roller shutters affixed.
Nos. 24-9 were built as a unified group by Clement Codd. Characterised by restrained detailing, vertical massing and well-balanced proportions, the principal elevation is enlivened by the ornamental Ionic doorcase, a common feature of the group, which is complemented by a variety of classically-styled doorcases across the remainder of the terrace. Retaining its original aspect to Fitzwilliam Square, the ornate balconettes, granite steps and decorative cast-iron railings serve to enhance the overall street setting. Forming part of a largely cohesive terrace, the rusticated stonework across the ground floor of Codd’s terrace, and that to the west by John Vance, highlights a degree of collaboration during the design phase, however the subtle stylistic and material variations between other terraced groups is indicative of the speculative nature of the square’s development. The south side constituted the final phase of construction, built between c. 1823-8 by three different contractors. Laid out in 1791 by the surveyors J & P Roe, Fitzwilliam Square was the last of the city’s Georgian squares to be completed. Development was staggered and progressed slowly until after the Napoleonic Wars.
This does not grant access. Most recorded buildings are privately owned; view them only from public ground unless the owner allows entry.
Places near here
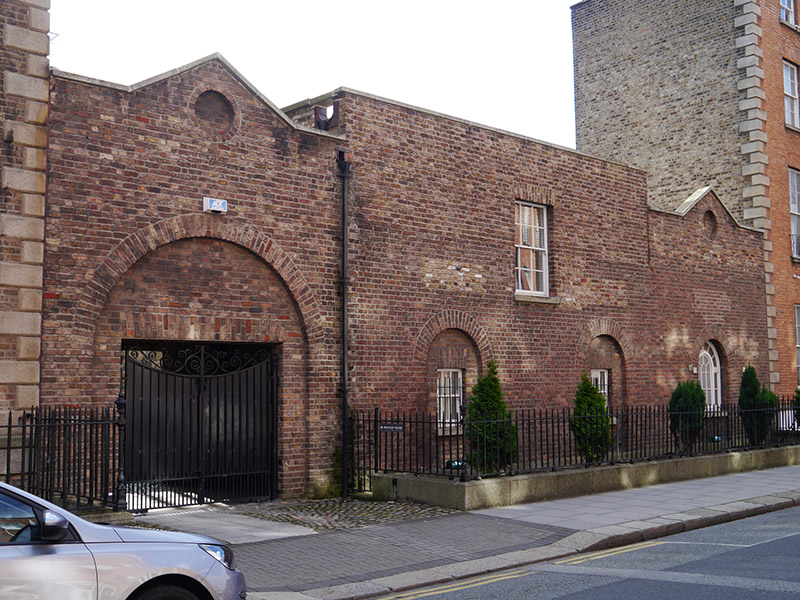 coach housecoach house · 90 yd
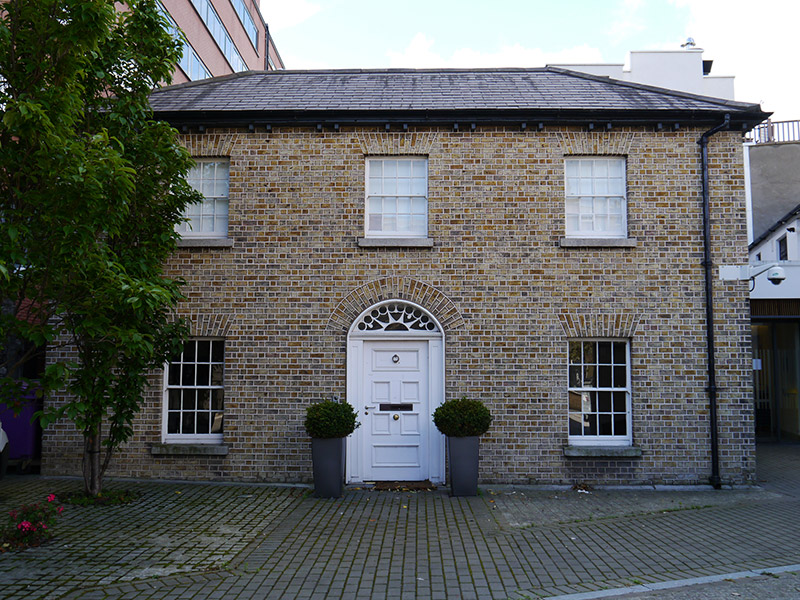 Kingram Houseschool master's house · 91 yd
 London PlaneLondon Plane · 314 yd
 William Percy FrenchMemorial · 364 yd
 Catherine McAuleyMemorial · 430 yd
 Museum of Literature IrelandMuseum · 634 yd
 IndicatedPark · 651 yd
 Weeping willowWeeping willow · 723 yd
 Robert EmmetMonument · 802 yd
 Battle of RathminesMajor battlefield · 1218 yd
 Dublin Castlegates/railings/walls · 1439 yd
 Burning of the Custom Housearmed conflict · 1666 yd
Other information
Photo: National Inventory of Architectural Heritage · Website use allowed for educational or private purposes with source credit