
What is recorded here
Corner-sited attached two-bay three-storey over concealed basement former house, built c. 1750, with five-bay east side elevation and replacement timber shopfront spanning both elevations. Now in commercial use. Triple-span slate roof, hipped to the east with glazed central pitch and hidden behind parapet wall with granite coping and cast-iron hopper and downpipe breaking through to the side elevation. Large brick chimneystack with clay pots to the west party wall (shared with adjoining building). Painted rendered walls. Square-headed window openings with painted granite sills and replacement single-pane timber sash windows. Replacement glazed timber shopfront spanning both elevations with oversized fascia and brass-lined sills. Glazed timber door opens directly onto the street.
An early to mid eighteenth-century former house which has undergone extensive renovations. Now in commercial use, the building retains its original façade composition and roof profile. The modest proportions allude to the original building typology of this section of Baggot Street and it is a significant contributor to the streetscape's historic character.
This does not grant access. Most recorded buildings are privately owned; view them only from public ground unless the owner allows entry.
Places near here
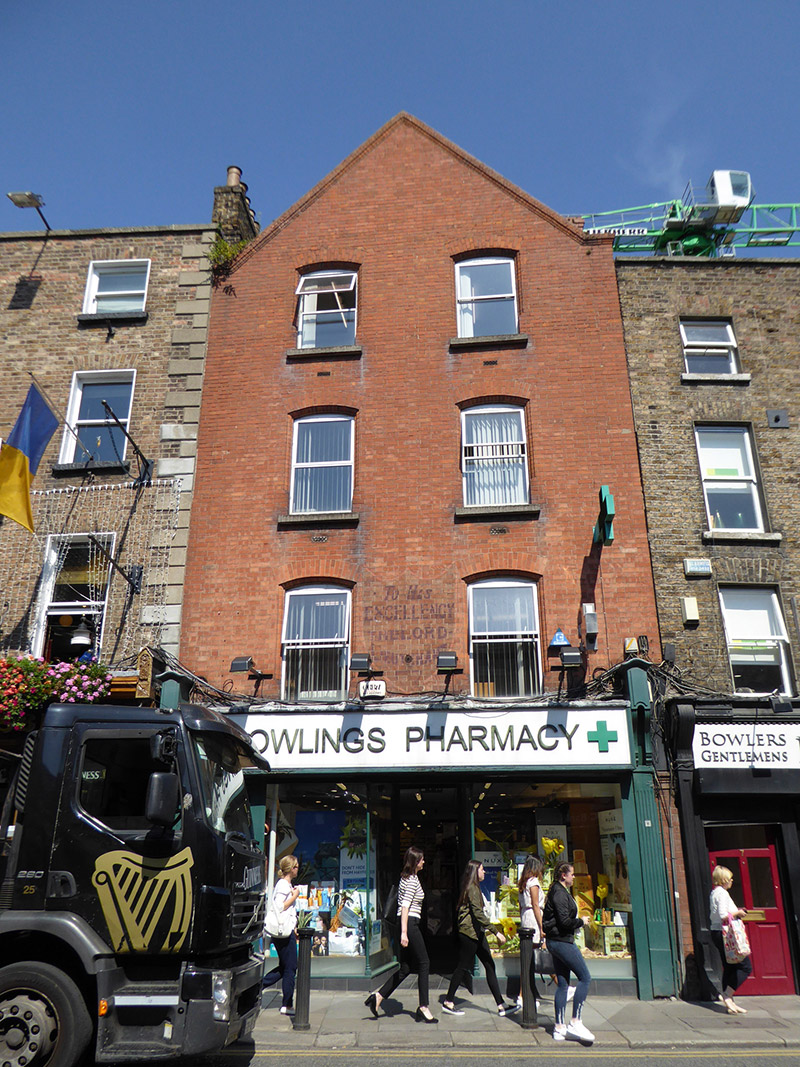 shop/retail outletshop/retail outlet · 32 yd
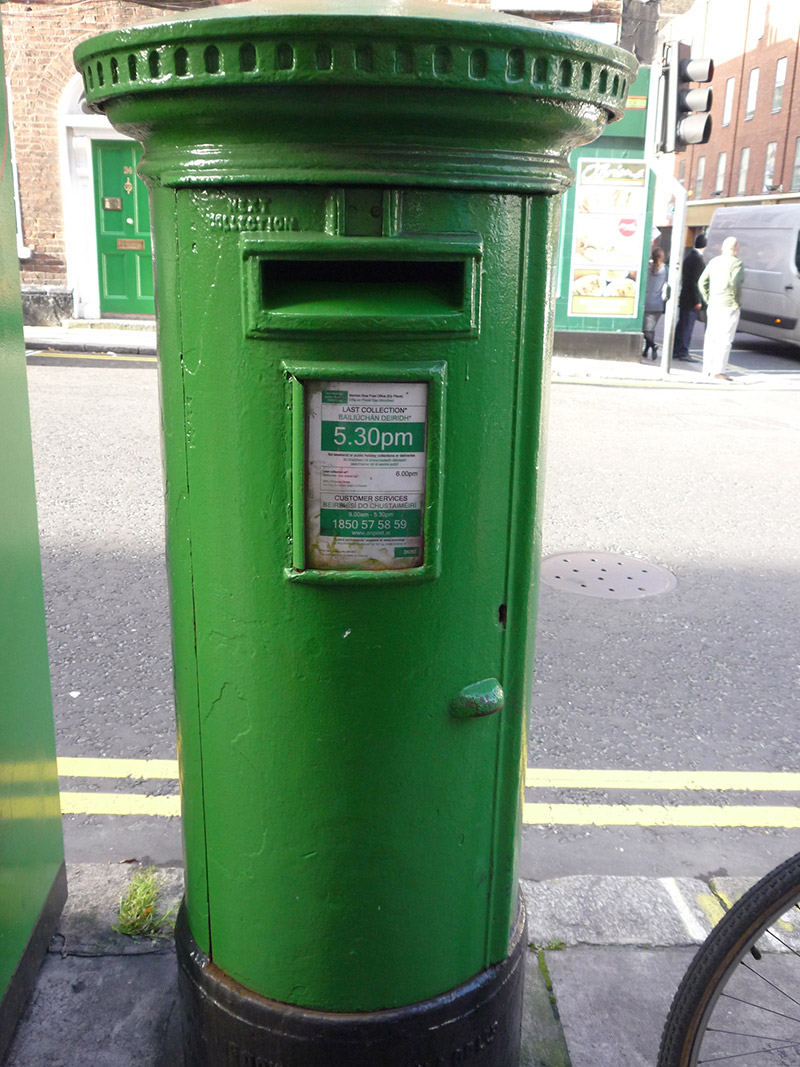 post boxpost box · 80 yd
 Statue of Surgeon-Major ParkeMonument · 231 yd
 National Museum of Ireland, Natural HistoryMuseum · 263 yd
 National Museum of Ireland, Kildare StreetMuseum · 343 yd
 Oscar Wilde MemorialMemorial · 398 yd
 Henry GrattanMemorial · 422 yd
 IndicatedPark · 487 yd
 Weeping willowWeeping willow · 536 yd
 Oriental planeOriental plane · 830 yd
 Burning of the Custom Housearmed conflict · 1304 yd
 Battle of RathminesMajor battlefield · 1570 yd
Other information
Photo: National Inventory of Architectural Heritage · Website use allowed for educational or private purposes with source credit