What is recorded here
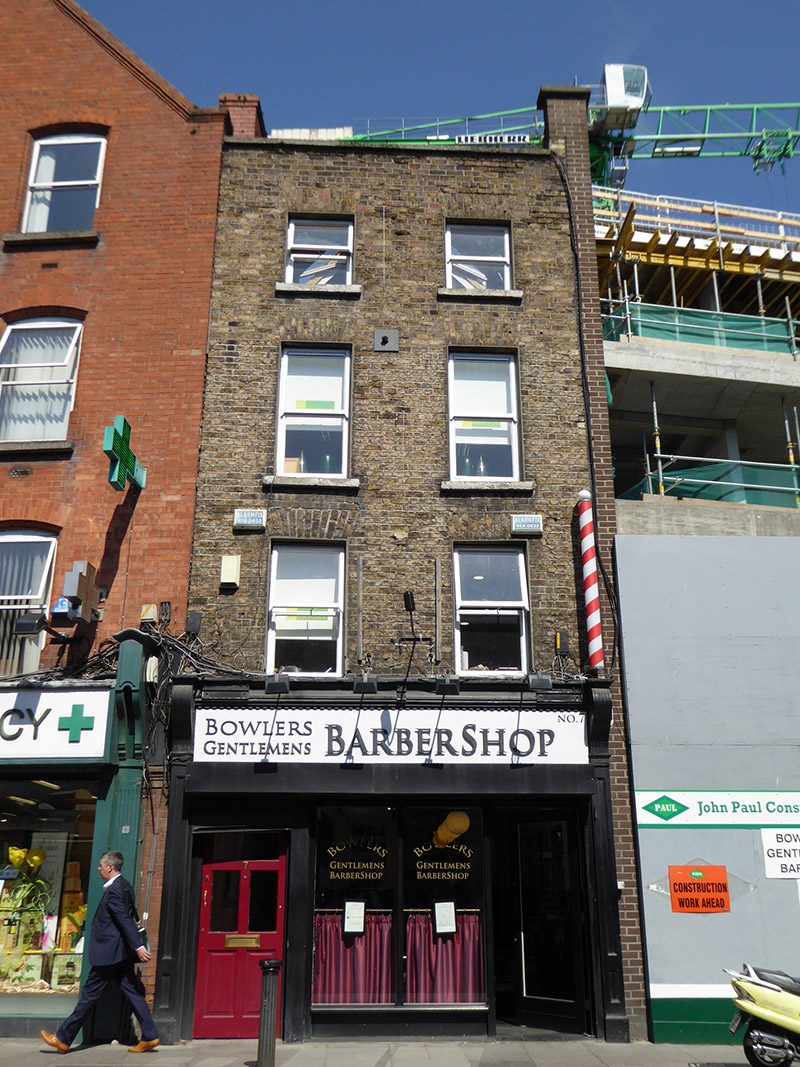
Attached two-bay four-storey former house, built c. 1790, with recent shopfront to ground floor. Now in retail use. Hipped roof, perpendicular to street, behind brick parapet with masonry coping and parapet gutters; rebuilt brick chimneystacks, with concrete coping to eastern. Flemish bond brown brick walling, with single iron pattress plate between top two floors. Recent stretcher bond brown brick skin to east elevation, with bracing. Square-headed window openings, diminishing in height to upper floors, with patent reveals, painted masonry sills, brick voussoirs and recent one-over-one pane timber windows. Some elements of shopfront may be historic.
A late eighteenth-century Georgian house, later adapted for commercial use. While the graded fenestration pattern and original proportions are retained on the upper floors, the fabric has been much altered, although the shopfront appears to retain some late nineteenth or early twentieth-century elements. In 1850 Shaw's Directory records the occupant as Agnes Reilly, confectioner. The setting has undergone successive alterations, with the adjoining buildings to the east being replaced in the latter half of the twentieth century by a modern insertion set back from the street and now itself being replaced. In conjunction with the buildings to the west, this building contributes to the historic character of Baggot Street Lower.
This does not grant access. Most recorded buildings are privately owned; view them only from public ground unless the owner allows entry.
Places near here
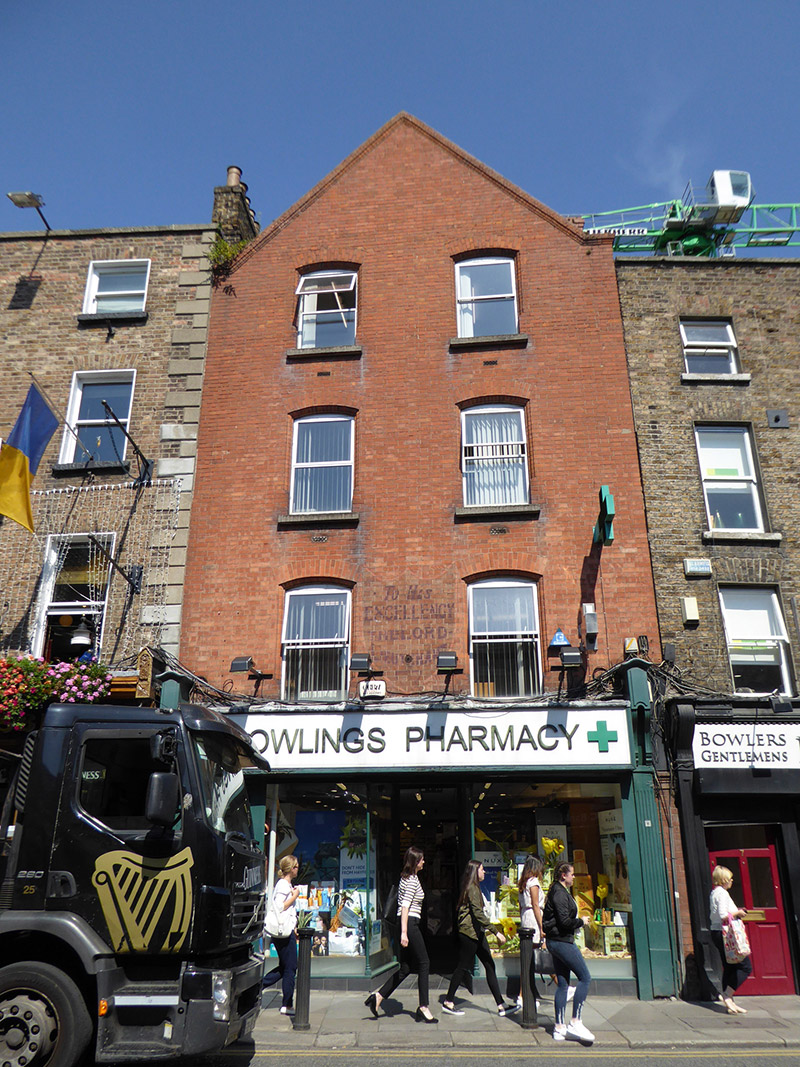 shop/retail outletshop/retail outlet · 7 yd
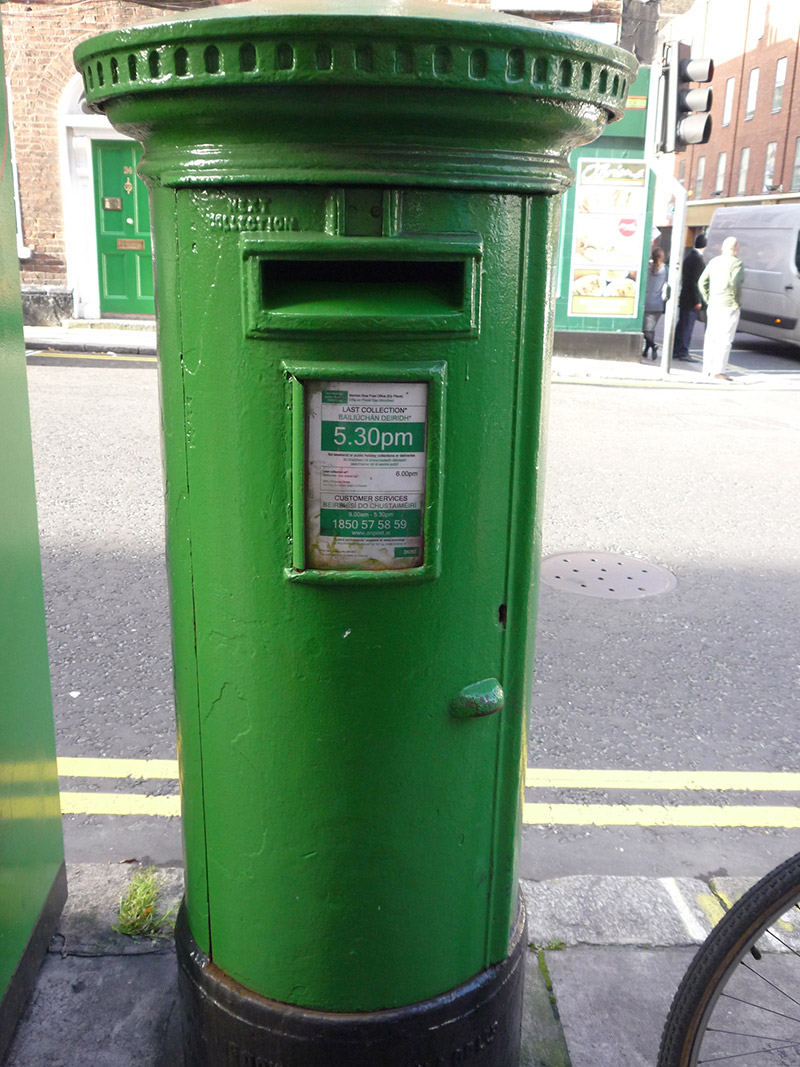 post boxpost box · 69 yd
 Statue of Surgeon-Major ParkeMonument · 205 yd
 National Museum of Ireland, Natural HistoryMuseum · 236 yd
 National Museum of Ireland, Kildare StreetMuseum · 319 yd
 Oscar Wilde MemorialMemorial · 375 yd
 Henry GrattanMemorial · 408 yd
 IndicatedPark · 481 yd
 Weeping willowWeeping willow · 526 yd
 Oriental planeOriental plane · 803 yd
 Burning of the Custom Housearmed conflict · 1277 yd
 Battle of RathminesMajor battlefield · 1595 yd
Other information
Photo: National Inventory of Architectural Heritage · Website use allowed for educational or private purposes with source credit