What is recorded here
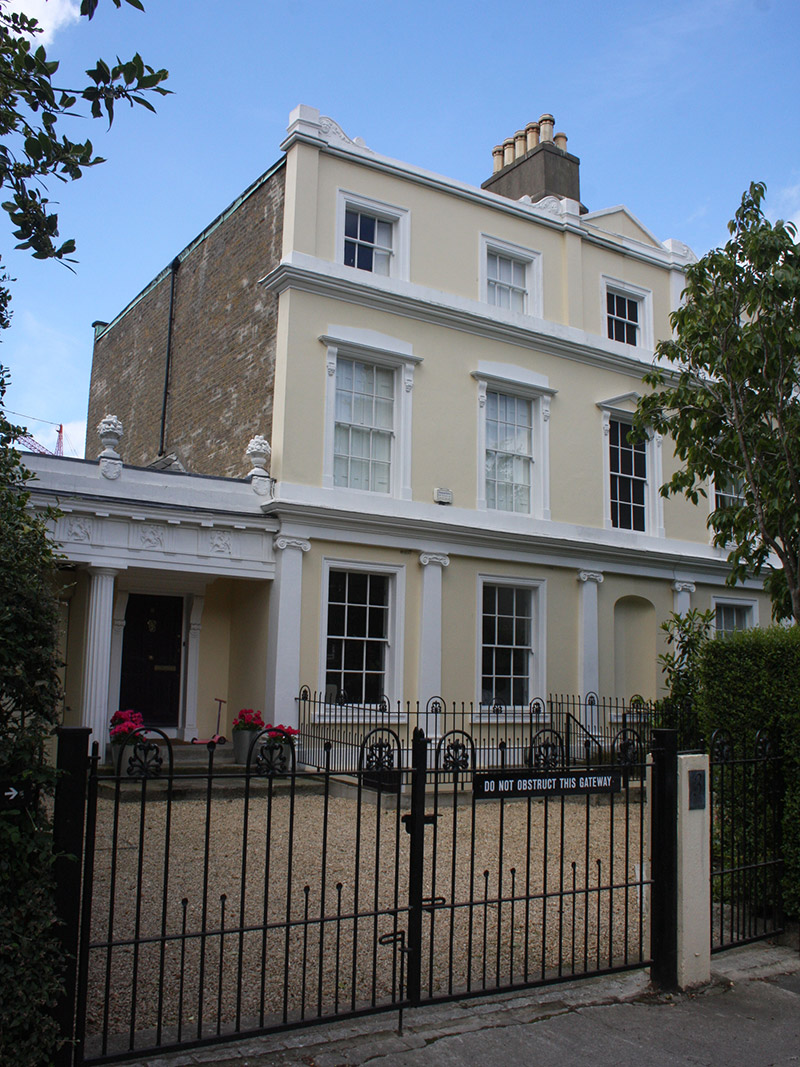
Semi-detached three-bay three-storey house over basement, built 1830, as one of pair, having single-storey porch to side(south) elevation. M-profile hipped slate roof with terracotta ridge tiles, concealed by rendered parapet having stucco scrolls with anthropomorphic and foliate decoration, and pediment to north. Rendered chimneystacks having clay pots. Hipped slate roof to porch, concealed by render parapet with by urns over laurel wreaths. Rendered walls. Brown brick, laid in English Garden Wall bond, to side elevation. Render pilasters to second floor, Ionic pilasters and entablature to ground floor. Round-headed niche having stone sill to ground floor. Rendered plinth course over basement wall. Fluted Doric columns supporting frieze with triglyphs and metopes, having casts of fighting lapiths and centaurs, and moulded cornice, to front of porch. Square-headed window openings with moulded render surrounds, those to first floor having scrolled consoles with moulded cornices and pediments. Stone sills to ground floor openings. Continuous masonry sill course to first and second floor windows openings. Three-over-three pane and six-over-six pane timber sliding sash windows. Recessed entrance to front of porch. Square-headed door opening having moulded render doorcase comprising panelled pilasters with scrolled consoles supporting stepped cornice, timber panelled door, granite platform and steps. Square-headed door openings to basement. Cast-iron railings to basement. Cast-iron gates and matching railings set on granite plinth wall fronting site.
These buildings exhibit motifs emblematic of ancient Greek design, which was undergoing a revival at the time. The decorative metopes are based on those from the Parthenon marbles, which had been on display in the British museum from 1816. The elaborate stucco frontage has a unifying effect on the paired form, while the articulation of the central bay by the niche, pedimented window, and pilasters creates a pleasing sense of symmetry. Formerly overlooking a large wedge-shaped green, the houses were built as a speculative venture by Charles Jaspar Joly, the son of Jean Jaspar Joly (d. 1823) who came to Ireland from France as private secretary of Lord William Fitzgerald and acquired land in the area. It forms part of Harcourt Terrace, which is acknowledged as Ireland's finest surviving group of Regency houses.
This does not grant access. Most recorded buildings are privately owned; view them only from public ground unless the owner allows entry.
Places near here
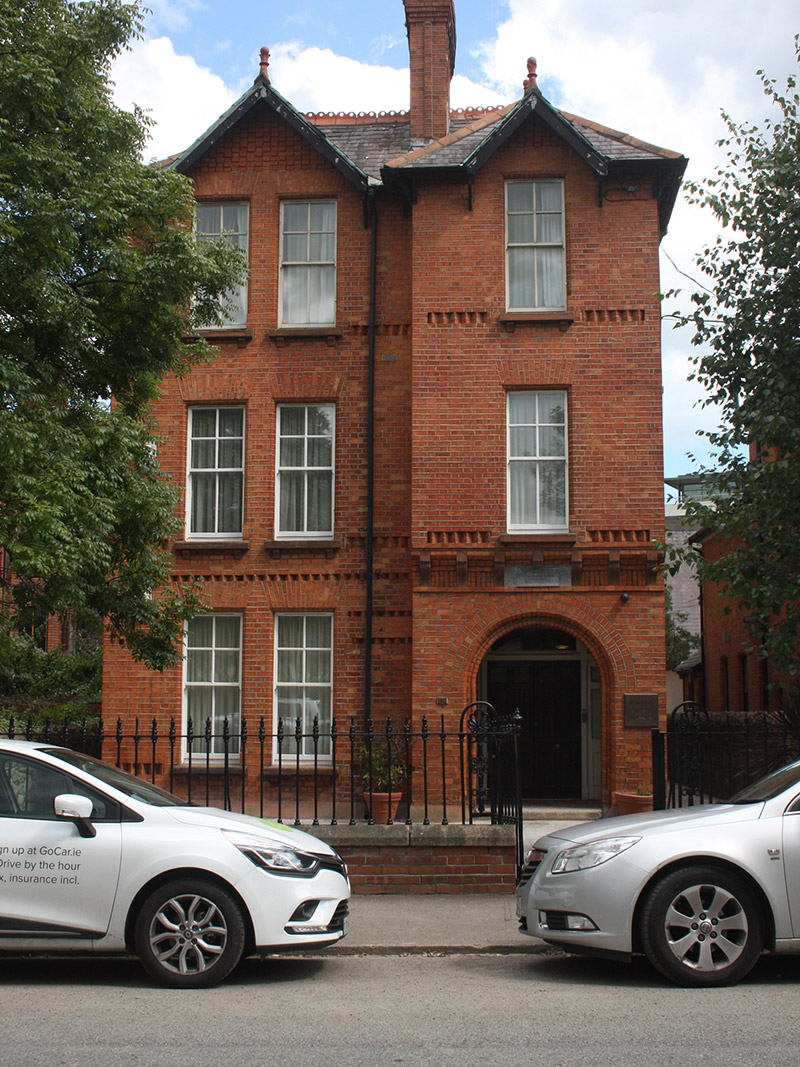 almshousealmshouse · 55 yd
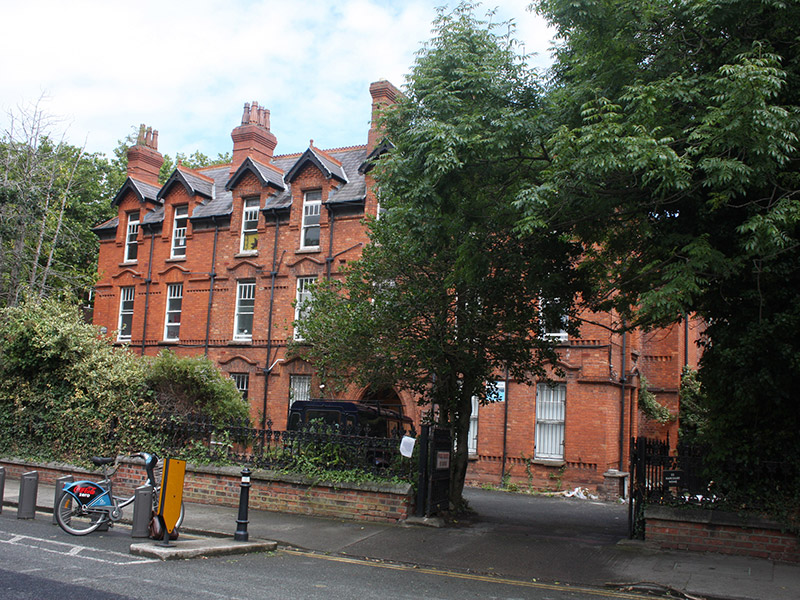 hostel (charitable)hostel (charitable) · 56 yd
 Sarah H PurserMemorial · 123 yd
 Paul SmithMemorial · 227 yd
 Irish Jewish MuseumMuseum · 835 yd
 Battle of RathminesMajor battlefield · 889 yd
 Gatehouse in Unknown TownlandGatehouse · 1248 yd
 Liberty BellMonument · 1305 yd
 Dublin Castlegates/railings/walls · 1442 yd
 Bigleaf MapleBigleaf Maple · 1457 yd
 Oriental planeOriental plane · 1501 yd
 Medieval DublinVisitor information · 1.0 mi
Other information
Photo: National Inventory of Architectural Heritage · Website use allowed for educational or private purposes with source credit