What is recorded here
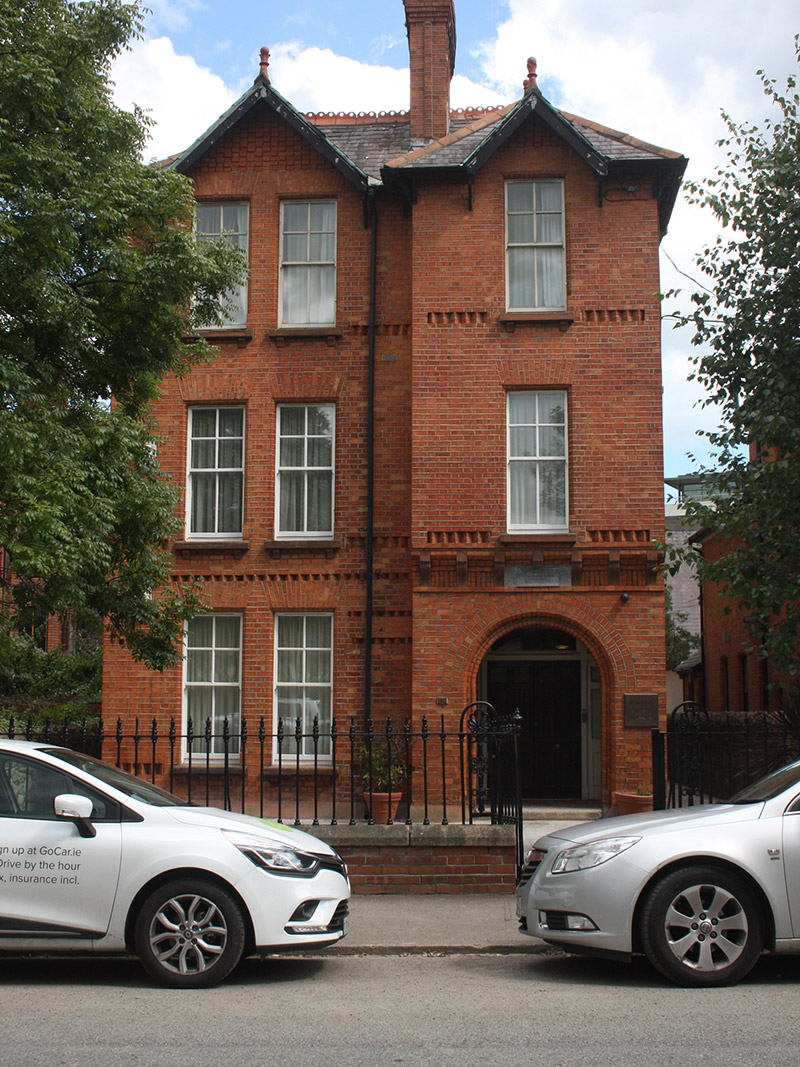
Detached three-bay three-storey former women’s charitable institution, dated 1879, having projecting end bay to front (west) elevation. Now in use as apartments. Hipped slate roof with terracotta ridge tiles and ridge cresting, red brick chimneystacks, cast-iron rainwater goods and gables, some having ball finials and timber bargeboards on carved timber brackets. Red brick, laid in Flemish bond, to walls to front, north and south elevations. Stepped brick panels to apices of gables to front, cogged brick stringcourses, carved brick cornice with moulded terracotta consoles, inscribed limestone plaque over door to front reading 'St. Matthias's Home Erected 1879 Revd. Fred R. Wynne, Incumbent'. Carved terracotta plinth course. Coursed rubble limestone walls to side (north and south) elevations Square-headed window openings with terracotta sills on moulded brackets, carved brick surrounds, and mixed four-over-two pane timber sliding sash and replacement windows. Round-headed opening with recessed square-headed doorway having double-leaf timber panelled door, granite step, tiled porch floor. Wrought-iron double-leaf gate with cast-iron collars flanked by round-headed panels having anthemion finials, matching railings set on red brick plinth wall with carved granite coping.
The façade of this building is enlivened by its decorative brickwork and breakfront. The high asymmetrical gables give an imposing quality while the large entrance porch reflects its institutional nature. Designed by James Hargrave Bridgford, the building was known as St. Matthias’s Widows’ Almhouse. It provided accommodation and care for Protestant women. Anglican priest and later Bishop of Killaloe Frederick Wynne was the resident chaplain from 1874-93. Barrett (1884) notes that the home was being expanded at that time.
This does not grant access. Most recorded buildings are privately owned; view them only from public ground unless the owner allows entry.
Places near here
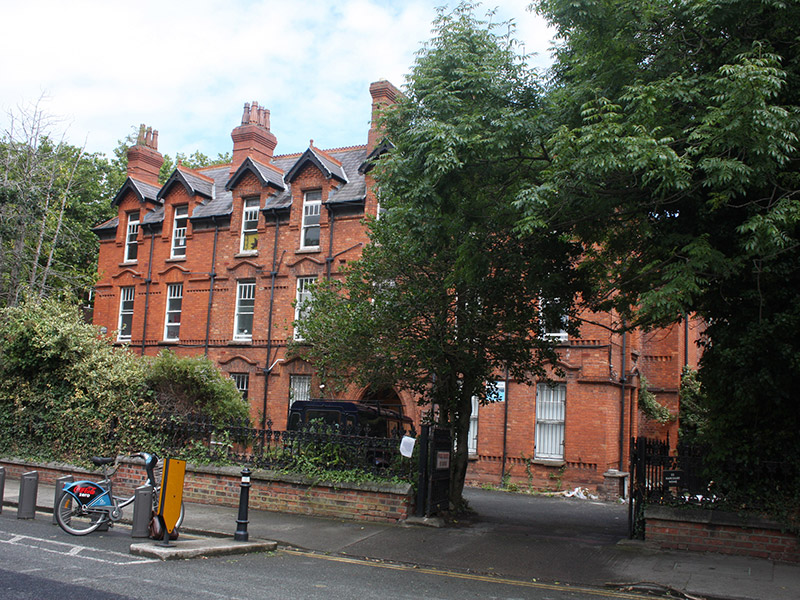 hostel (charitable)hostel (charitable) · 21 yd
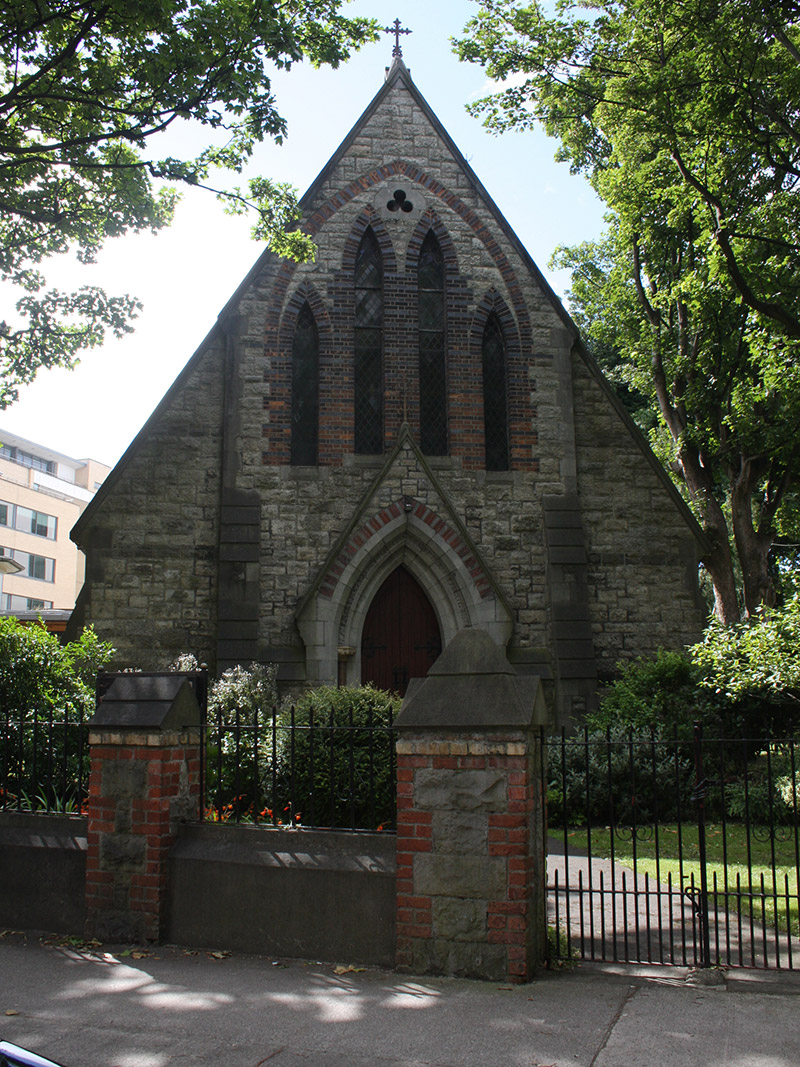 St. Finian's Churchchurch/chapel · 55 yd
 Sarah H PurserMemorial · 128 yd
 Paul SmithMemorial · 266 yd
 Battle of RathminesMajor battlefield · 887 yd
 Irish Jewish MuseumMuseum · 890 yd
 Gatehouse in Unknown TownlandGatehouse · 1272 yd
 Liberty BellMonument · 1339 yd
 Bigleaf MapleBigleaf Maple · 1448 yd
 Dublin Castlegates/railings/walls · 1461 yd
 Oriental planeOriental plane · 1487 yd
 Medieval DublinVisitor information · 1.1 mi
Other information
Photo: National Inventory of Architectural Heritage · Website use allowed for educational or private purposes with source credit