What is recorded here

Attached two-bay four-storey former house, built c. 1790, with slightly lower return to rear with rounded north corners. Now in use as public house. Pitched slate roof, perpendicular to street and hipped to south, with recent lean-to addition to rear, behind brick parapet with masonry coping and parapet gutters. Flemish bond brick walls, with painted quoins to west end. Square-headed window openings, diminishing in height to upper floors, with patent reveals, painted masonry sills and brick voussoirs. One-over-one pane replacement timber sliding sash windows with ogee horns. Recent ground floor shopfront, with ATMs set in masonry-clad surrounds, with recent fixed lettering above; recent square-headed doorway to east end, styled as pubfront of adjoining building.
No. 4 Baggot Street Lower is the westernmost of a pair of Georgian former houses that share parapet height, fenestration layout and corresponding corner quoins. It has been adapted as an extension to the adjoining public house. The ground floor elevation has been much altered and modernized, but the retained facade above is a typical example of the Georgian terraced style. The building contributes to the historic character of this Georgian street.
This does not grant access. Most recorded buildings are privately owned; view them only from public ground unless the owner allows entry.
Places near here
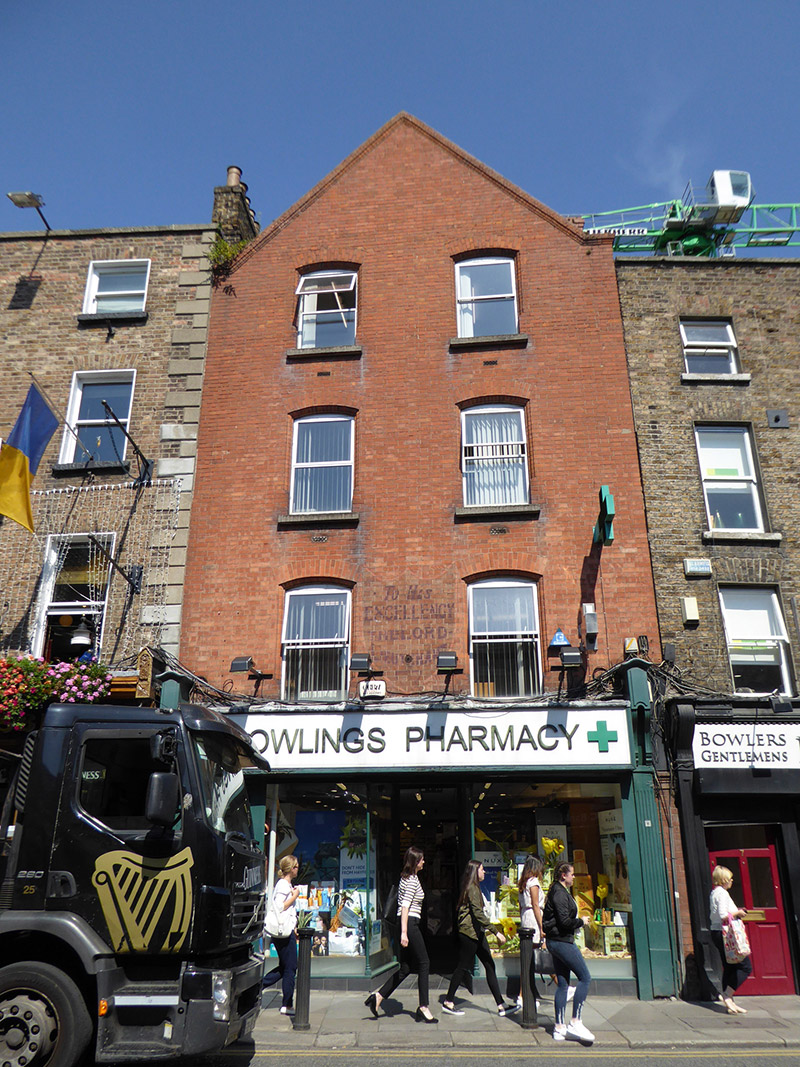 shop/retail outletshop/retail outlet · 13 yd
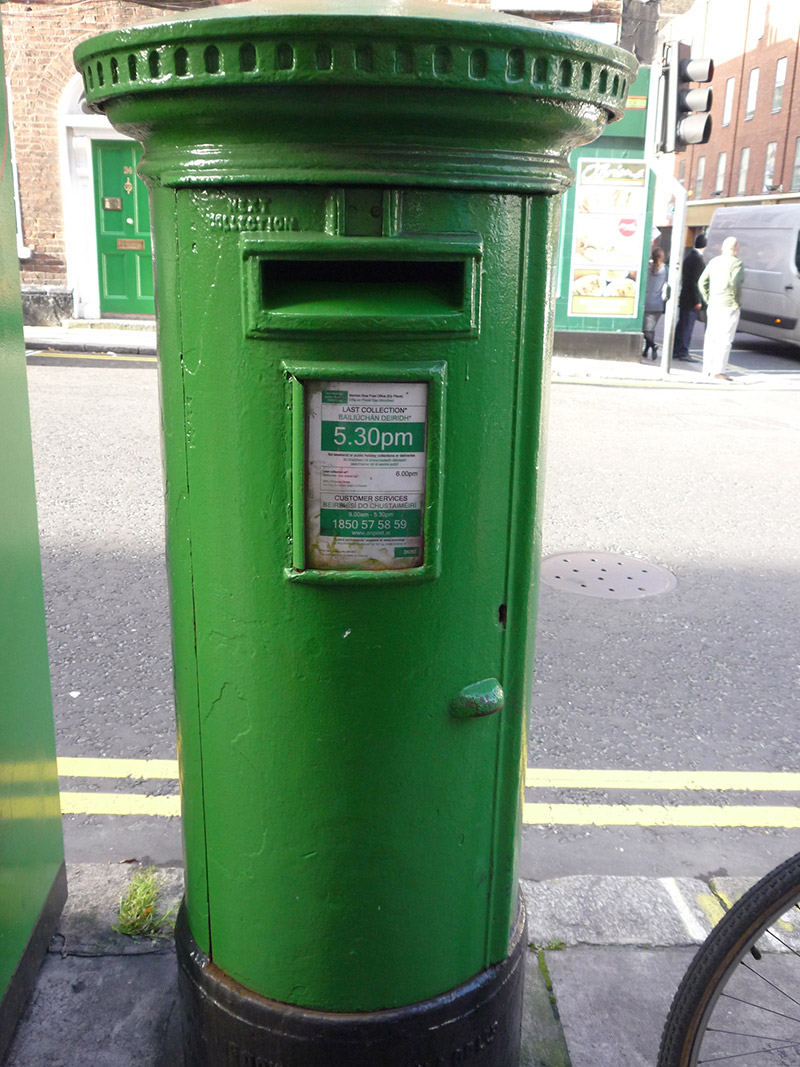 post boxpost box · 50 yd
 Statue of Surgeon-Major ParkeMonument · 198 yd
 National Museum of Ireland, Natural HistoryMuseum · 224 yd
 National Museum of Ireland, Kildare StreetMuseum · 301 yd
 Oscar Wilde MemorialMemorial · 375 yd
 Henry GrattanMemorial · 418 yd
 IndicatedPark · 462 yd
 Oriental planeOriental plane · 790 yd
 Bigleaf MapleBigleaf Maple · 792 yd
 Burning of the Custom Housearmed conflict · 1268 yd
 Battle of RathminesMajor battlefield · 1602 yd
Other information
Photo: N Chadwick · CC BY-SA 2.0