
What is recorded here
End-of-terraced two-bay four-storey former townhouse, built c. 1810, with shopfronts inserted to north elevation and single-storey retail unit occupying rear site. Triple-span slate roof hidden behind parapet wall with granite coping and cast-iron hoppers and downpipes breaking through to north elevation and attached to rear elevation. Buff brick walls laid in Flemish bond, rebuilt in machine-made redbrick to the top floor (front and rear elevations) with flush granite quoins. Coursed granite ashlar walls to ground floor with moulded granite plinth course. Gauged brick flat-arched window openings with painted granite sills and replacement multi-pane timber sash windows. Round-headed window openings to the ground and first floors and to stairhall with incorporated spoked upper sashes. Round-headed former door opening to front elevation with aediculated granite surround, both ground floor openings now having replacement fixed-pane powder-coated steel windows. Granite clad glazed shopfront inserted to north elevation and further timber shopfront to rear. Gauged brick round-headed door opening with Ionic columns flanking replacement timber panelled door with replacement leaded fanlight, set between shopfronts. Former front door opens on to railed front area.
Early nineteenth-century former townhouse which retains much of its historic character despite recent interventions. The only survivor from a terrace of matching townhouses, the adjoining three of which were rebuilt during the 1980s, it is an important historic addition to the historic. It occupies a prominent site at a busy intersection in the south Georgian core with an eye catching triple gable addressing Baggot Street Lower.
This does not grant access. Most recorded buildings are privately owned; view them only from public ground unless the owner allows entry.
Places near here
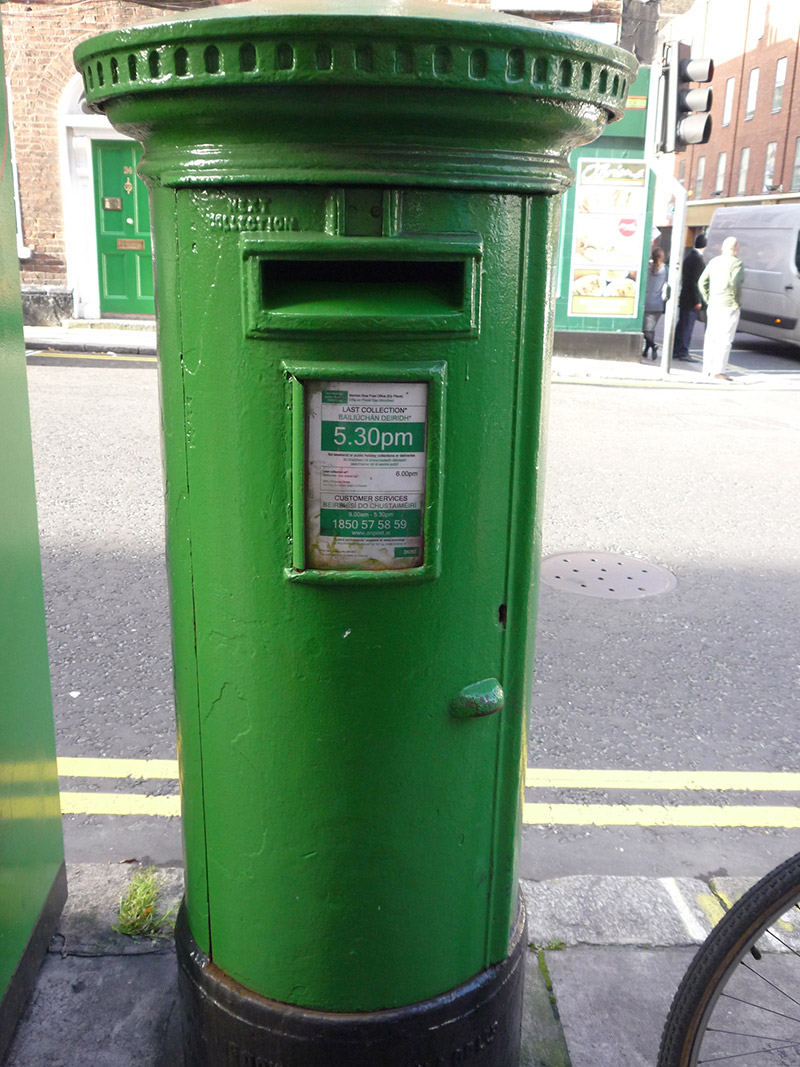 post boxpost box · 9 yd
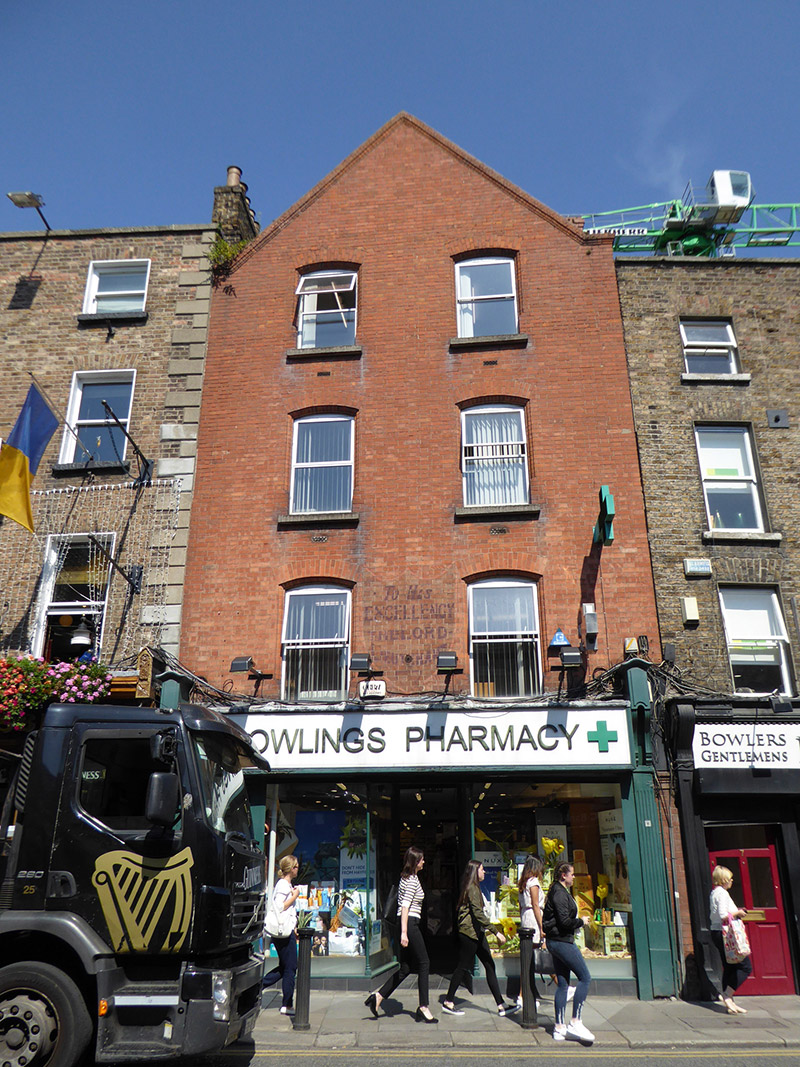 shop/retail outletshop/retail outlet · 53 yd
 Statue of Surgeon-Major ParkeMonument · 213 yd
 National Museum of Ireland, Natural HistoryMuseum · 227 yd
 National Museum of Ireland, Kildare StreetMuseum · 288 yd
 Oscar Wilde MemorialMemorial · 399 yd
 IndicatedPark · 421 yd
 The Soup BowlMemorial · 432 yd
 Bigleaf MapleBigleaf Maple · 783 yd
 Oriental planeOriental plane · 787 yd
 Burning of the Custom Housearmed conflict · 1272 yd
 Battle of RathminesMajor battlefield · 1592 yd
Other information
Photo: National Inventory of Architectural Heritage · Website use allowed for educational or private purposes with source credit