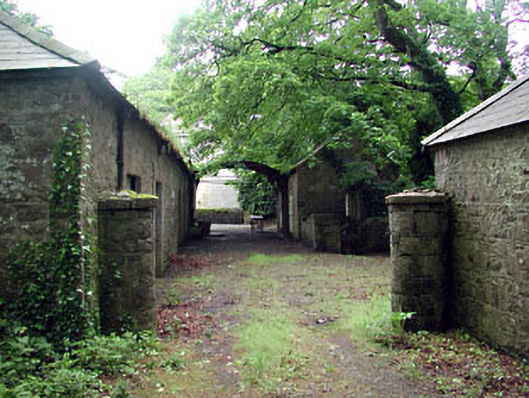
What is recorded here
Group of three ranges of outbuildings, built c.1860, ranged around a cobbled courtyard. Pitched slate roofs and cast-iron watergoods. Rubble and red brick walls. Ashlar and red brick block-and-start surrounds to some door openings. Stone trough with cast-iron waterpump in courtyard. Circular stone gate piers to site. Remains of walled garden to west.
The survival of many original features and materials, such as the cobbled courtyard, well executed block-and-start surrounds, and the water pump and trough, enhance the architectural heritage significance of this group. The stable yard complex forms an interesting group with the related demesne structures. This group exhibits many interesting forms, features and materials which are representative of the nineteenth century demesne architecture.
This does not grant access. Most recorded buildings are privately owned; view them only from public ground unless the owner allows entry.
Places near here
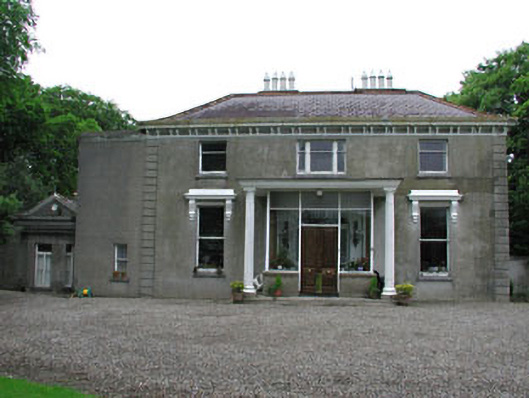 Donacarney Housecountry house · 24 yd
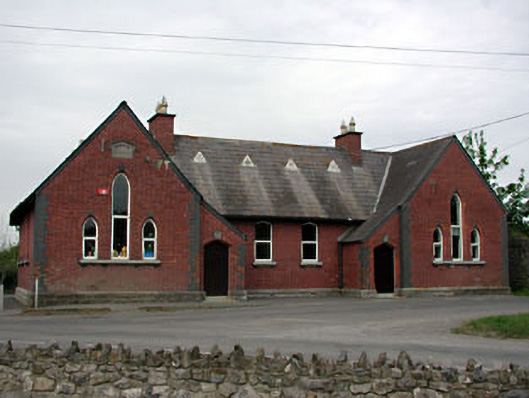 Doneycarney National Schoolschool · 561 yd
 RuinCastle, tower house · 577 yd
 Holy well in MorningtonHoly well · 578 yd
 Enclosure in MorningtonEnclosure · 603 yd
 Site of Old CastleCastle, unclassified · 965 yd
 Beaulieu House and GardensHeritage attraction · 1.1 mi
 Battle of Julianstownbattle · 3.0 mi
 Newgrange Business ParkMemorial · 3.8 mi
 Yellow IslandIslet · 4.8 mi
 Ben HeadCliff · 4.8 mi
 Grove IslandIslet · 5.1 mi
Other information
Photo: National Inventory of Architectural Heritage · Website use allowed for educational or private purposes with source credit