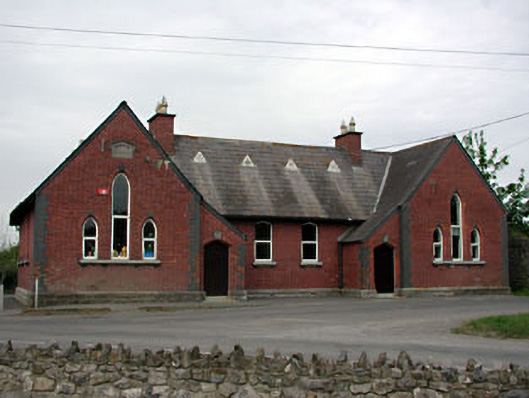
What is recorded here
Detached six-bay single-storey former school, built c.1873, with central bays flanked by projecting gabled bays with entrance porches. Red brick walls with brick quoins and stone plinth course. Pitched slate roof with timber vents and red brick chimneystacks. Lancet and segmental-arched window openings. Three limestone plaques to front elevation. Now in use as community centre.
This former school house, now community centre, has many fine architectural features including the steep pitched roof, lancet windows, four-centred arch window openings and projecting gabled fronts. The school holds a critical position in the social and physical character of the village.
This does not grant access. Most recorded buildings are privately owned; view them only from public ground unless the owner allows entry.
Places near here
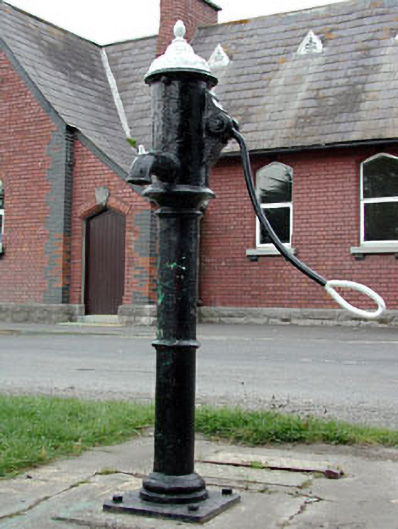 water pumpwater pump · 21 yd
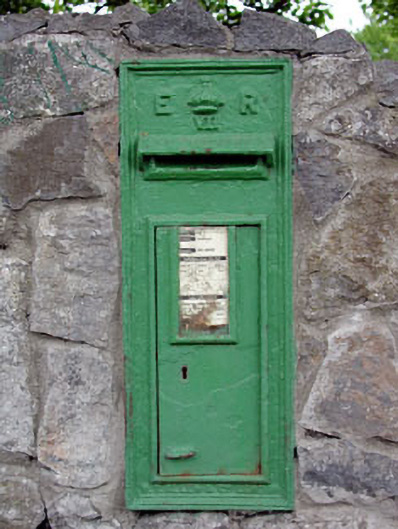 post boxpost box · 28 yd
 RuinCastle, tower house · 32 yd
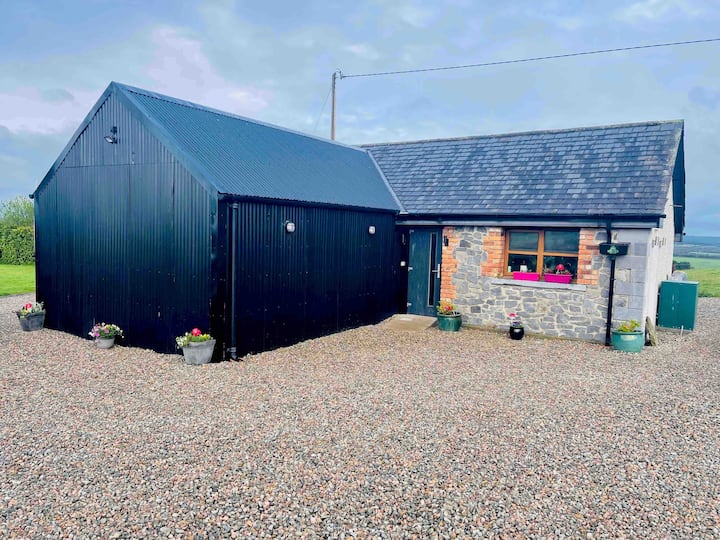 Enclosure in Donacarney LittleEnclosure · 362 yd
 Enclosure in Donacarney GreatEnclosure · 656 yd
 Site of Old CastleCastle, unclassified · 1153 yd
 Beaulieu House and GardensHeritage attraction · 1.4 mi
 Battle of Julianstownbattle · 2.8 mi
 Newgrange Business ParkMemorial · 4.0 mi
 Ben HeadCliff · 4.5 mi
 Yellow IslandIslet · 5.0 mi
 Grove IslandIslet · 5.4 mi
Other information
Photo: National Inventory of Architectural Heritage · Website use allowed for educational or private purposes with source credit