
What is recorded here
Attached three-bay two-storey house, built c. 1840, having integral carriage arch to south end of façade. Pitched slate roof with rendered chimneystacks, and cast-iron rainwater goods. Lined-and-ruled rendered walls with render quoins. Square-headed window openings to first floor and tripartite-size camber-headed to ground floor, with tooled limestone sills and having replacement uPVC windows throughout. Segmental-headed door opening with timber panelled door having cobweb fanlight flanked by render Doric engaged columns, approached by two limestone steps. Elliptical-headed carriage arch having double-leaf timber battened door. Wrought-iron railings between doorway and carriage entrance, with tooled limestone plinths.
This house is a keystone in the streetscape, providing a variation of structure type to the eye line dominated by shop fronts. It not only has architectural merit in and of itself, it also helps to contextualise the architectural development of the Main Street. The lined-and-ruled rendered façade is designed to evoke a formal ashlar stone building, with the edges defined and enhanced by render quoins. The door surround and fanlight add further visual and architectural interest.
This does not grant access. Most recorded buildings are privately owned; view them only from public ground unless the owner allows entry.
Places near here
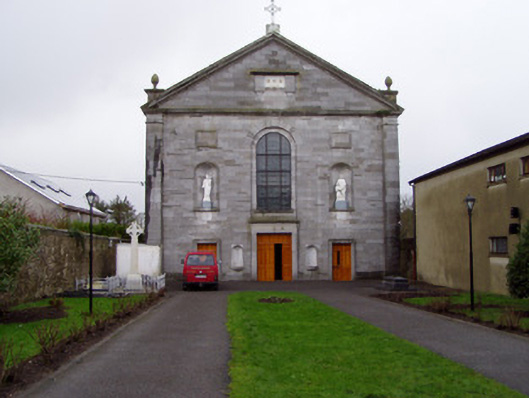 Catholic Church of the Nativity of the Blessed Virgin Marychurch/chapel · 111 yd
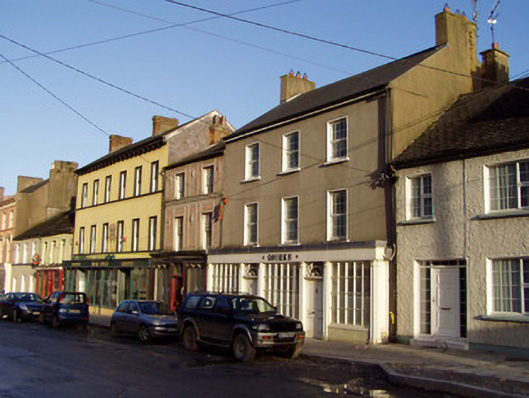 Quirkehouse · 162 yd
 Doneraile HouseHeritage attraction · 203 yd
 European YewEuropean Yew · 417 yd
 Doneraile Castle (Site of)Castle, unclassified · 551 yd
 G YdGraveyard · 570 yd
 Sweet ChestnutSweet Chestnut · 660 yd
 Fulacht fia in Demesne (fermoy By.)Fulacht fia · 781 yd
 Smith's WellSpring · 1211 yd
 CastleCastle, unclassified · 1.8 mi
 Killavullen CavesCave · 5.5 mi
 Cave in BallymacmoyCave · 5.5 mi
Other information
Photo: National Inventory of Architectural Heritage · Website use allowed for educational or private purposes with source credit