What is recorded here
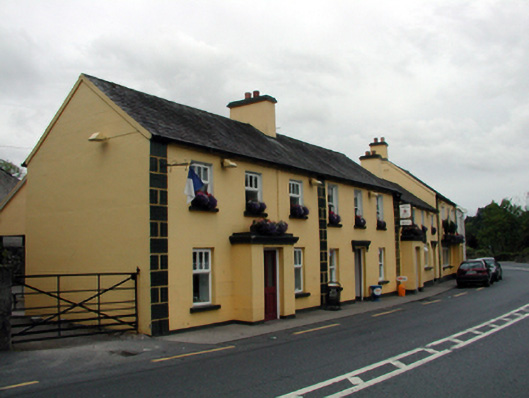
End-of-terrace three-bay two-storey house, c.1850, possibly originally built as school master's house. Renovated, 1928, with single-bay single-storey flat-roofed advanced porch added to centre and render façade enrichments added. Refenestrated, c.1975. One of a pair. Pitched (shared) slate roof with clay ridge tiles, rendered (shared) chimney stack and cast-iron rainwater goods on rendered eaves. Flat concrete roof to porch with moulded cornice. Painted rendered, ruled and lined walls with rendered quoined piers, 1928. Square-headed window openings with stone sills. Replacement timber casement windows, c.1975. Square-headed door opening with replacement glazed timber panelled door, 1928. Road fronted with concrete footpath to front.
An appealing, modest-scale house of balanced proportions, built as one of a pair (with 22801005/WD-05-01-05), which retains most of its original form and which contributes to the streetscape value of Ballymacarbry. The house was, according to local sources, originally built as a school master's house, which is of particular local significance.
This does not grant access. Most recorded buildings are privately owned; view them only from public ground unless the owner allows entry.
Places near here
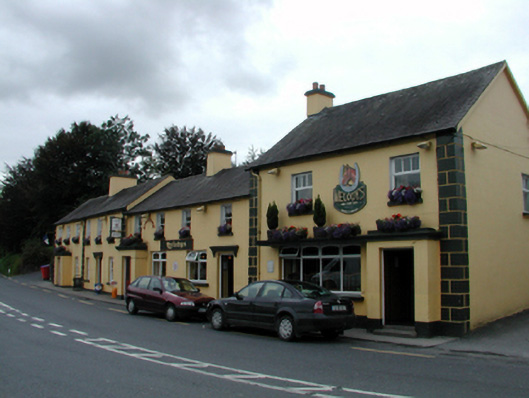 court housecourt house · 25 yd
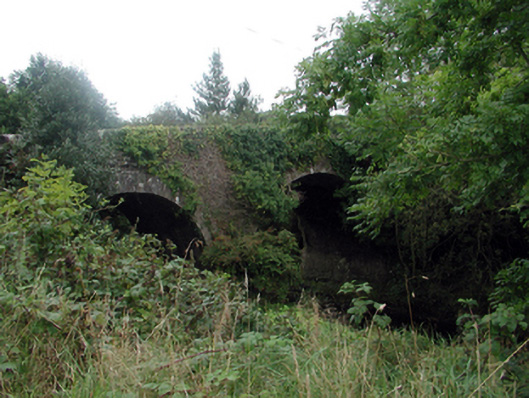 Ballymacarbry Bridge (Old)Officially recorded historic building · 174 yd
 CairnCairn, clearance cairn · 1016 yd
 Field system in GraignagowerField system · 1118 yd
 Laeka WoodWood · 1147 yd
 Site of CastleCastle, unclassified · 1.0 mi
 Pigeon HillMountain / peak · 1.8 mi
 Castle Coonagh (in ruins)Castle, tower house · 1.9 mi
 Turraphuca WoodForest · 2.1 mi
 KnockeenMountain / peak · 2.2 mi
 Carey's Castle WoodsVisitor information · 4.0 mi
Other information
Photo: National Inventory of Architectural Heritage · Website use allowed for educational or private purposes with source credit