What is recorded here
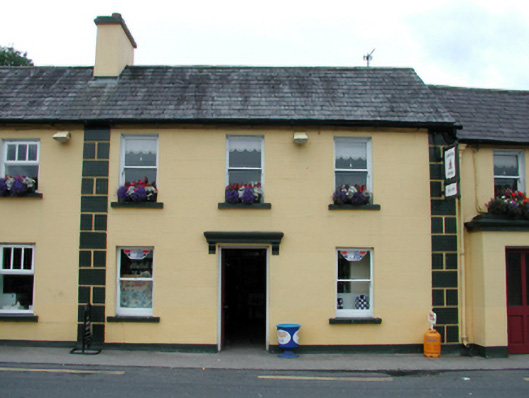
Terraced three-bay two-storey house, c.1850, possibly originally built as school master's house retaining original fenestration. Renovated, 1928, with render façade enrichments added. Now in commercial use to ground floor. One of a pair. Pitched (shared) slate roof with clay ridge tiles, rendered (shared) chimney stack and cast-iron rainwater goods on rendered eaves. Painted rendered, ruled and lined walls with rendered quoined piers, 1928. Square-headed window openings with stone sills and 1/1 timber sash windows. Square-headed door opening with moulded rendered entablature over, 1928, on consoles and glazed timber panelled door. Road fronted with concrete footpath to front.
An appealing, modest-scale house of balanced proportions, built as one of a pair (with 22801020/WD-05-01-20), which retains its original form and fabric, despite conversion of the ground floor to an alternative purpose, and which contributes to the streetscape value of Ballymacarbry. The house was, according to local sources, originally built as a school master's house, which is of particular local significance.
This does not grant access. Most recorded buildings are privately owned; view them only from public ground unless the owner allows entry.
Places near here
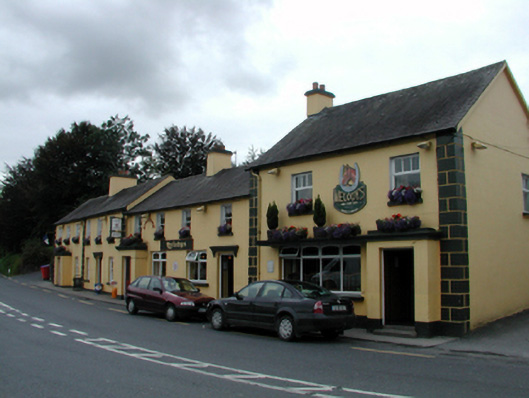 court housecourt house · 18 yd
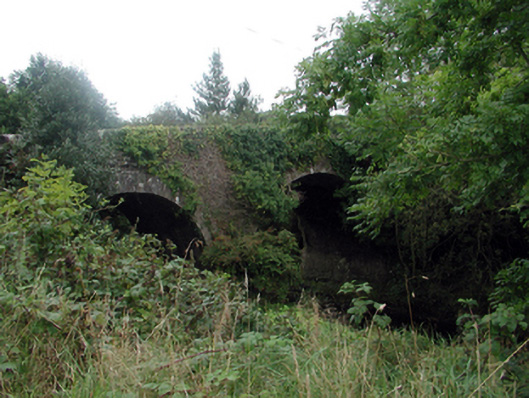 Ballymacarbry Bridge (Old)Officially recorded historic building · 172 yd
 CairnCairn, clearance cairn · 1021 yd
 Field system in GraignagowerField system · 1122 yd
 Laeka WoodWood · 1146 yd
 Site of CastleCastle, unclassified · 1.0 mi
 Pigeon HillMountain / peak · 1.8 mi
 Castle Coonagh (in ruins)Castle, tower house · 1.9 mi
 Turraphuca WoodForest · 2.1 mi
 KnockeenMountain / peak · 2.2 mi
 Carey's Castle WoodsVisitor information · 4.0 mi
Other information
Photo: National Inventory of Architectural Heritage · Website use allowed for educational or private purposes with source credit