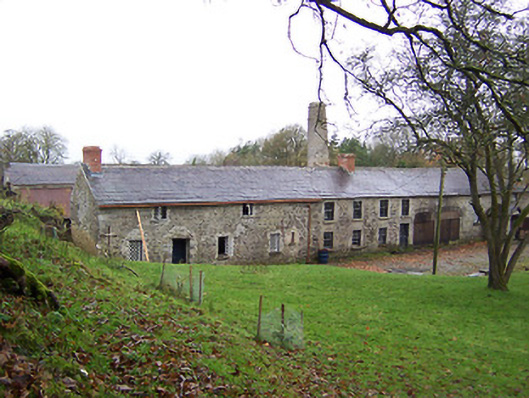
What is recorded here
Complex of multiple-bay two-storey outbuildings arranged around a courtyard associated with Crumlin House (15400508), built c.1760 and altered and extended c.1820, incorporating stables, carriage houses, accommodation and a corn drying kiln as well as farm buildings. Possibly incorporating an earlier house, Rockfield House, to the northeast facing range. Pitched and hipped slate roofs with large natural slates, overhanging eaves, cast-iron rainwater goods and red brick chimneystacks. Constructed of coursed rubble limestone with dressed squared limestone blocks to corners, acting as quoins. Square-headed window openings having cut stone sills and cast-iron diamond pane and timber sliding sash windows. Square-headed doorcases and segmental-headed carriage-arches having dressed limestone voussoirs over. Chimneystack on circular plan to the rear (southwest) having rubble limestone base and brick shaft with render over. Two-storey rubble limestone agricultural/mill building on L-shaped plan to the southwest corner of complex having pitched slate roof. Five-bay single-storey outbuilding to the west, under renovation. Possible remains of walled garden to the south east. Located to the west of Crumlin House and to the northwest of Rathaspic.
A substantial and very interesting complex of buildings probably originally dating to the mid-to-late eighteenth-century. This fine complex retains its early form, character and much of their early fabric, including early cast-iron diamond pane windows. This well-built complex appears to have many uses in the past and, labelled as Rockfield House on the first Ordnance Survey, was the home of the Crawford Family before the present Crumlin House was built a short distance to the east (15400508). Lewis (1837) mentions a private school at Rockfield under the patronage of M. Crawford, Esq., and perhaps one of the surviving structures was this school building. The large scale chimneystack to the rear, a very curious feature to find in a complex of the nature, suggests that this site also contained a corn milling or drying operation at one stage, although there is no obvious water source to the site. The interesting complex deserves closer inspection and provides an insight into various past industrial, domestic and agricultural processes. It is a worthy addition to the built heritage of Westmeath and is a complex of some rustic charm in the rural landscape to the south of Rathowen.
This does not grant access. Most recorded buildings are privately owned; view them only from public ground unless the owner allows entry.
Places near here
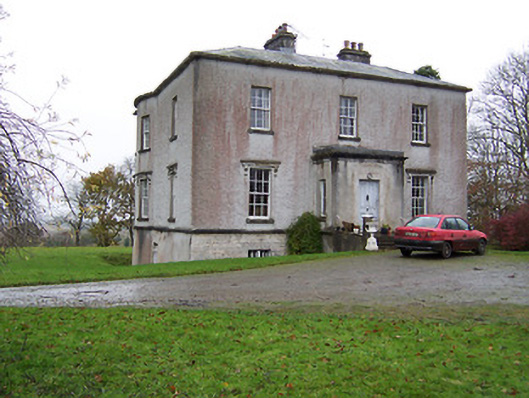 Crumlin Housecountry house · 154 yd
 Sweet ChestnutSweet Chestnut · 198 yd
 St. Dermots WellHoly well · 644 yd
 Ecclesiastical enclosure in RathaspickEcclesiastical enclosure · 689 yd
 Church in RathaspickChurch · 839 yd
 Site of CastleCastle, unclassified · 892 yd
 Silver FirSilver Fir · 1.3 mi
 OutlinedBawn · 1.6 mi
 Edgeworthstown BypassMemorial · 4.2 mi
 Abbeyshrule AbbeyRuins · 6.0 mi
 Granard MotteMotte-and-bailey castle remains · 9.5 mi
 1798 Monumentmonument · 9.6 mi
Other information
Photo: National Inventory of Architectural Heritage · Website use allowed for educational or private purposes with source credit