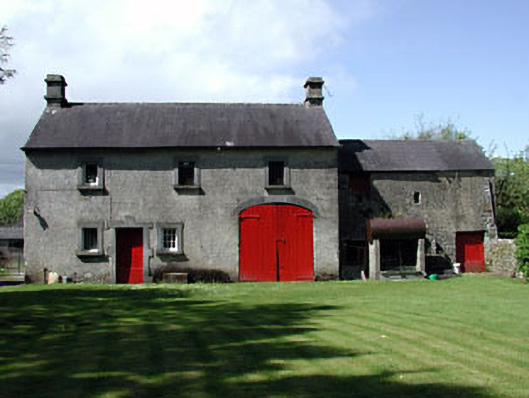
What is recorded here
Detached three-bay two-storey roughcast rendered farm outbuilding, built c.1825, with recessed two-bay two-storey block to east. Segmental-arched openings to façade and return with cut stone arches and timber battened doors. Block-and-start door surround to with timber battened door. Cut stone surrounds to window openings. Pitched slate roofs with ashlar chimneystacks and bellcote. External steps to eastern extension.
The architectural form, materials and detailing of this outbuilding are interesting. The quality of the stone dressings is particularly notable. An unusual feature of the outbuilding is the inscription of 'P. Wilson Builder' on the carriage arch. This outbuilding forms part of an interesting group with the related structures to the site.
This does not grant access. Most recorded buildings are privately owned; view them only from public ground unless the owner allows entry.
Places near here
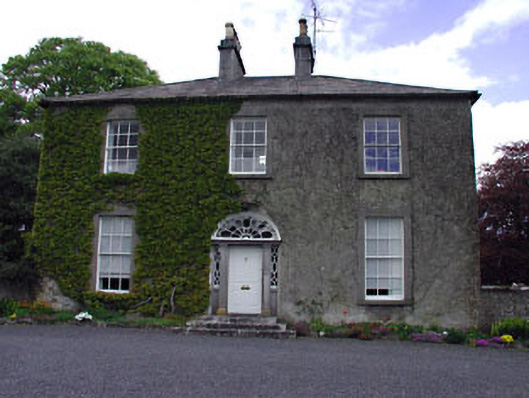 Crossdrum Housefarm house · 74 yd
 Enclosure in Crossdrum UpperEnclosure · 558 yd
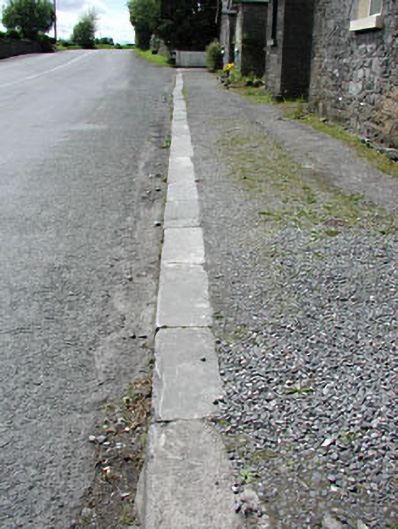 cobbles/flags/paving/kerbingcobbles/flags/paving/kerbing · 721 yd
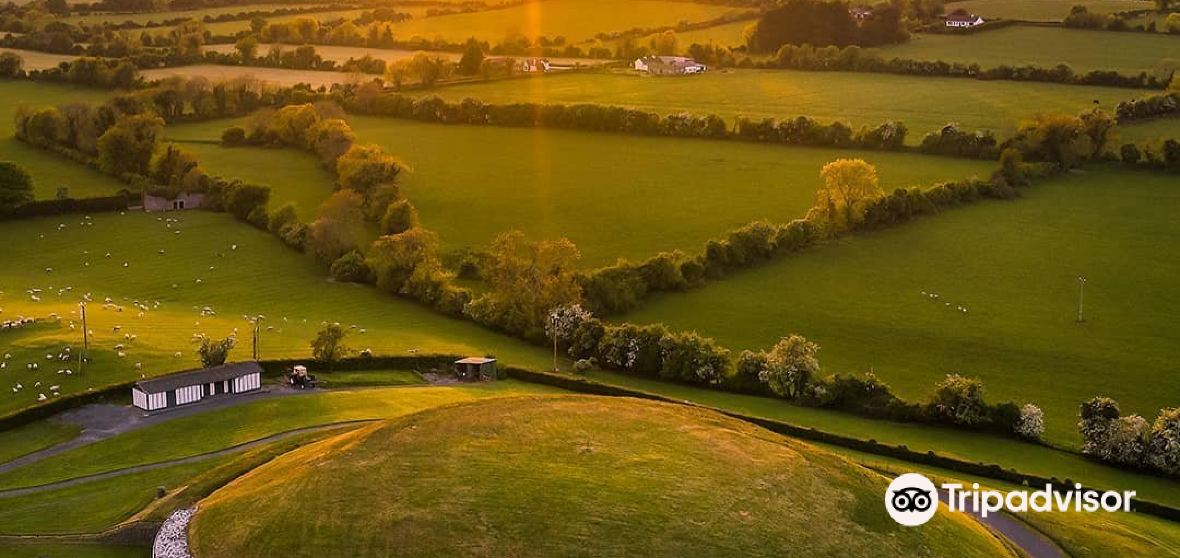 Mount FortuneMountain / peak · 1439 yd
 Enclosure in Baltrasna (fore By.)Enclosure · 1632 yd
 Memorial CrossMemorial · 1.0 mi
 CastleCastle, unclassified · 1.1 mi
 MoatCastle, motte · 1.8 mi
 European BeechEuropean Beech · 1.8 mi
 Zip WireHeritage attraction · 1.8 mi
 European YewEuropean Yew · 1.9 mi
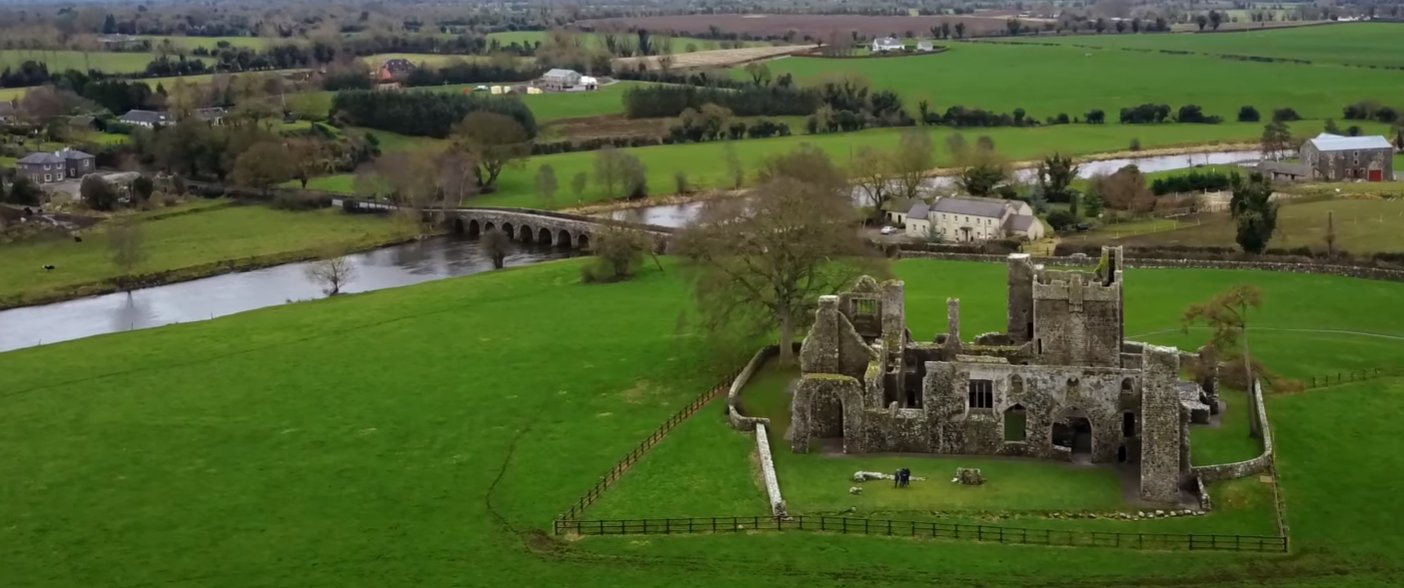 C11Named rock · 1.9 mi
Other information
Photo: National Inventory of Architectural Heritage · Website use allowed for educational or private purposes with source credit