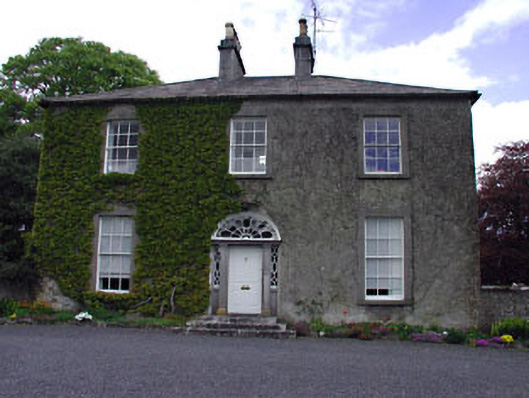
What is recorded here
Detached three-bay two-storey over basement rendered house, built c.1800. Canted bay and single storey-return to rear. Segmental-arched door opening with tooled stone pilasters, Adams style fanlight and side lights. Tooled stone block-and-start surround and sills to window openings. Hipped slate roof with ashlar chimneystacks. Tooled stone piers and a cast-iron gate giving access to rear site. Corrugated-iron single-storey outbuilding to rear garden. Tooled stone piers to driveway.
This detached house retains its original form and many original features and materials, which enhance it. The fine doorcase is of particular interest and adds artistic interest to the house. It is a fine example of domestic architecture of the time in Ireland. It is attributed to the architect C.R. Cockerell.
This does not grant access. Most recorded buildings are privately owned; view them only from public ground unless the owner allows entry.
Places near here
 Enclosure in Crossdrum UpperEnclosure · 622 yd
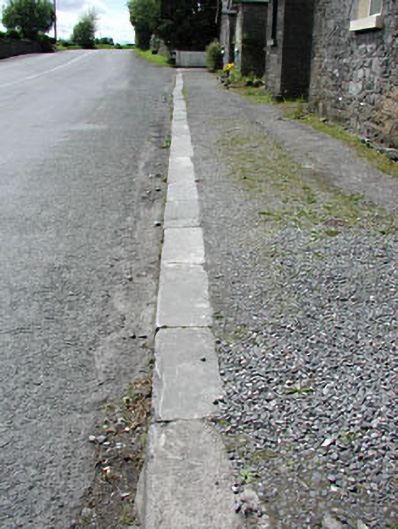 cobbles/flags/paving/kerbingcobbles/flags/paving/kerbing · 721 yd
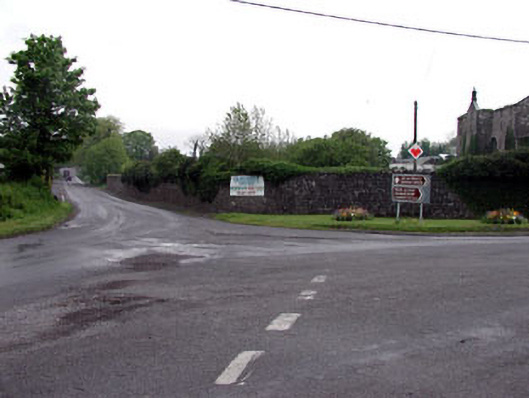 gates/railings/wallsgates/railings/walls · 754 yd
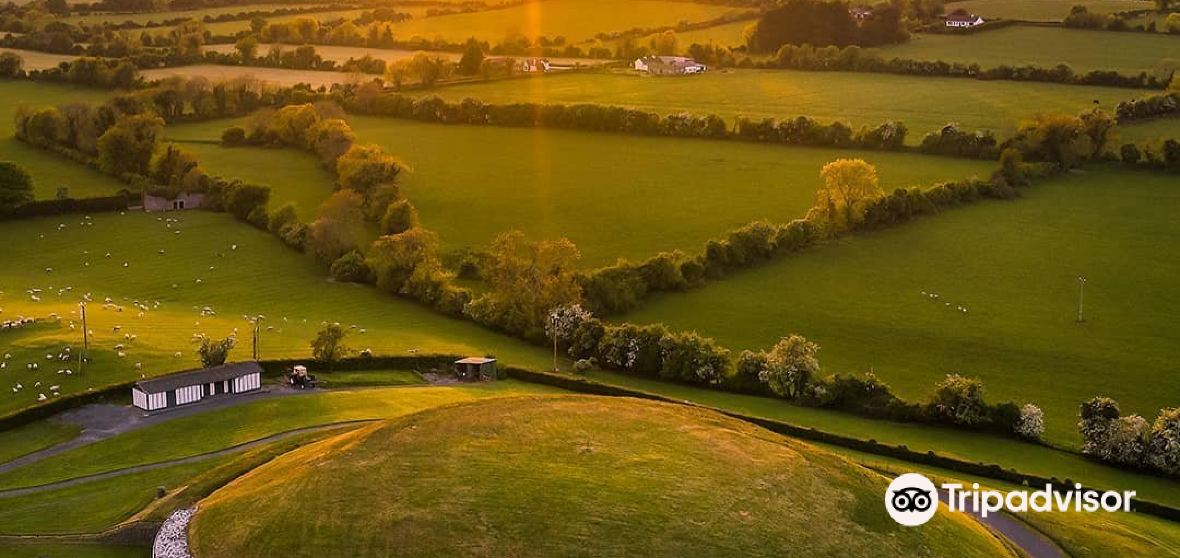 Mount FortuneMountain / peak · 1512 yd
 Enclosure in Baltrasna (fore By.)Enclosure · 1565 yd
 Memorial CrossMemorial · 1.1 mi
 CastleCastle, unclassified · 1.1 mi
 MoatCastle, motte · 1.8 mi
 European BeechEuropean Beech · 1.8 mi
 Zip WireHeritage attraction · 1.8 mi
 European YewEuropean Yew · 1.8 mi
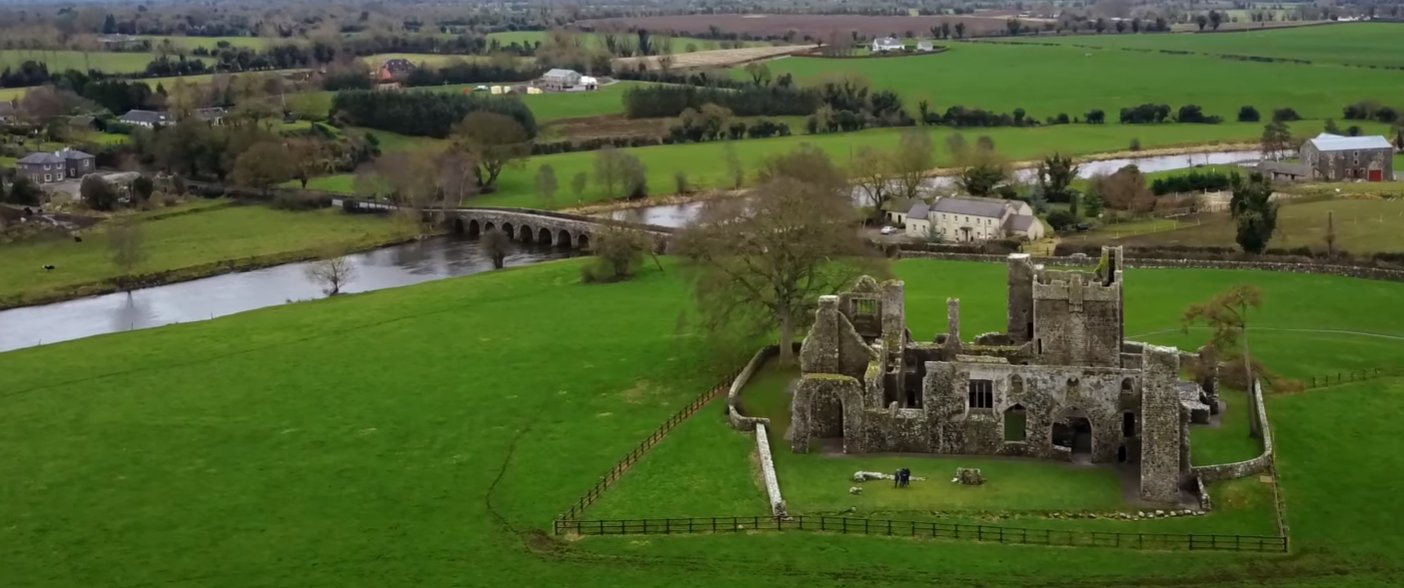 C11Named rock · 1.9 mi
Other information
Photo: National Inventory of Architectural Heritage · Website use allowed for educational or private purposes with source credit