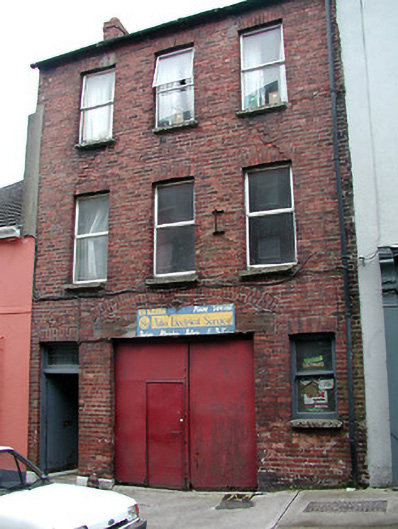
What is recorded here
Terraced three-bay three-storey former house with integral carriage arch, built c. 1890, now in use as flats and workshop. Pitched slate roof with red brick chimneystack. Red brick walls. Replacement uPVC windows to upper floors. Timber sliding sash window and timber matchboard door to ground floor. Pair of metal doors to carriage arch.
The scale and form of this building make a notable and positive contribution to the streetscape. The building is enhanced by the retention of notable features and materials, such as the red brick walls, slate roofs, timber sliding sash window and timber matchboard door.
This does not grant access. Most recorded buildings are privately owned; view them only from public ground unless the owner allows entry.
Places near here
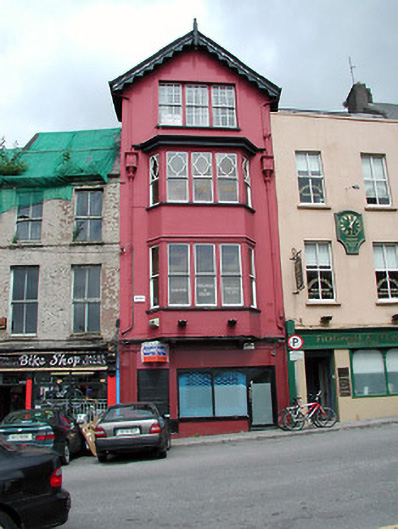 officeoffice · 48 yd
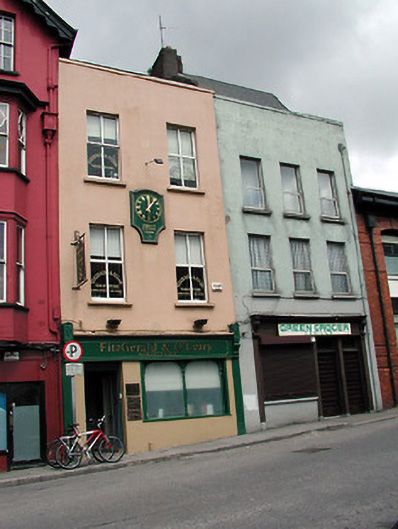 Fitzgerald O' Leary Solicitorshouse · 48 yd
 Art Ó GríobhthaMemorial · 93 yd
 Church (Site of)Church · 130 yd
 Griffith BridgeMemorial · 132 yd
 CastleCastle, tower house · 213 yd
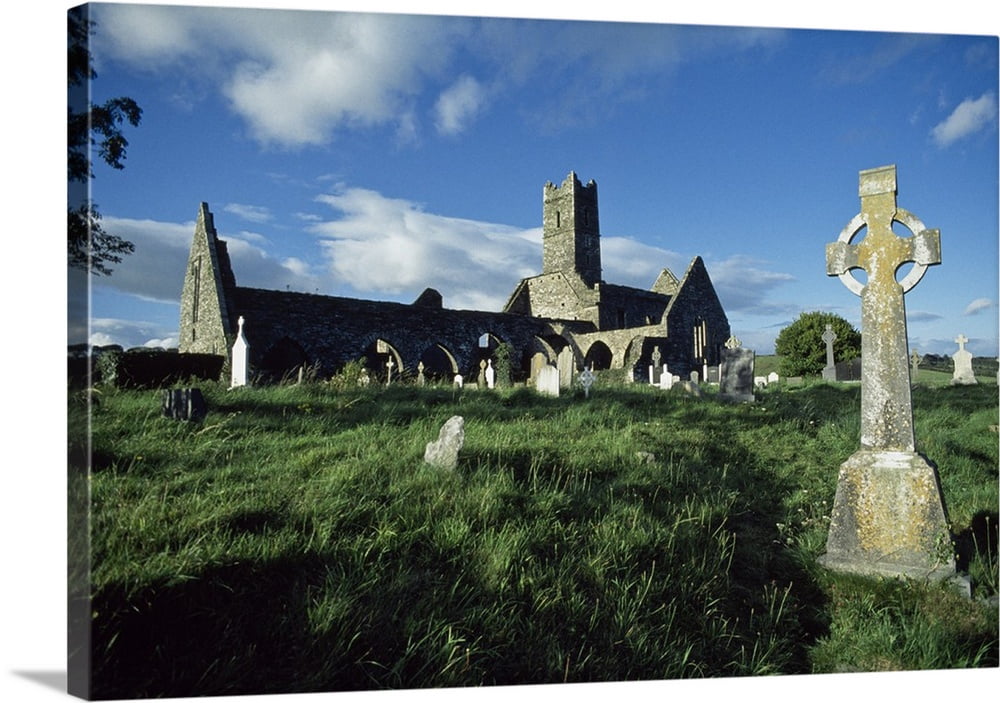 Franciscan Abbey (Site of)Religious house, Franciscan friars · 265 yd
 Saint Peter'sHeritage attraction · 329 yd
 Grand ParadeVisitor information · 521 yd
 Tourist OfficeVisitor information · 735 yd
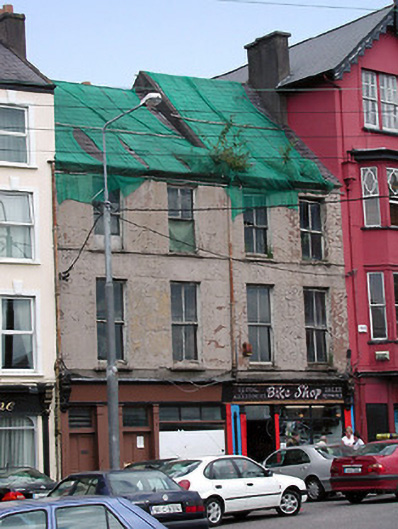 Bike Shophouse · 49 yd
 O' Connor Bros Funeral Homehouse · 49 yd
Other information
Photo: National Inventory of Architectural Heritage · Website use allowed for educational or private purposes with source credit