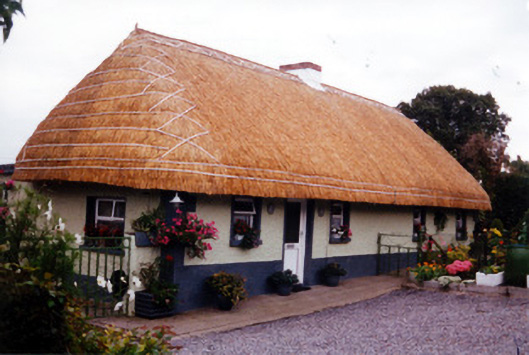
What is recorded here
Detached five-bay single-storey thatched house, built c.1800, with direct-entry plan. Hipped oaten straw roof with decorative knotting, end bobbins and plastic conduit to ridge and hips and plastic conduit to eaves. Low rendered chimneystack. Roughcast rendered walls. Replacement uPVC windows and door. Extension at rear with flat felt roof. Garden to front, having hedge and gravelled forecourt to road boundary. Outbuilding to site with corrugated-iron roof.
A long thatched house which retains a distinctive relatively large roof compared to the height of its walls and a typical low chimneystack. It retains much of its character despite the addition of a large rear extension and replacement of windows.
This does not grant access. Most recorded buildings are privately owned; view them only from public ground unless the owner allows entry.
Places near here
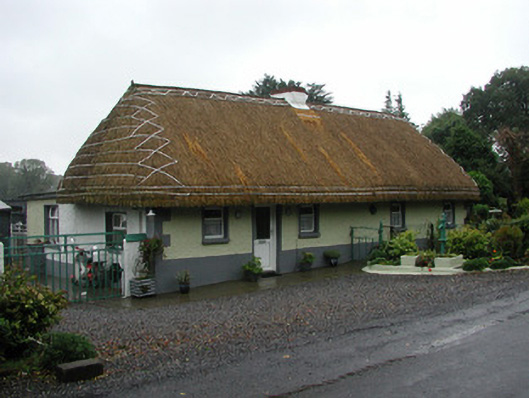 farm housefarm house · 1 yd
 Monastery (Site of)Building · 301 yd
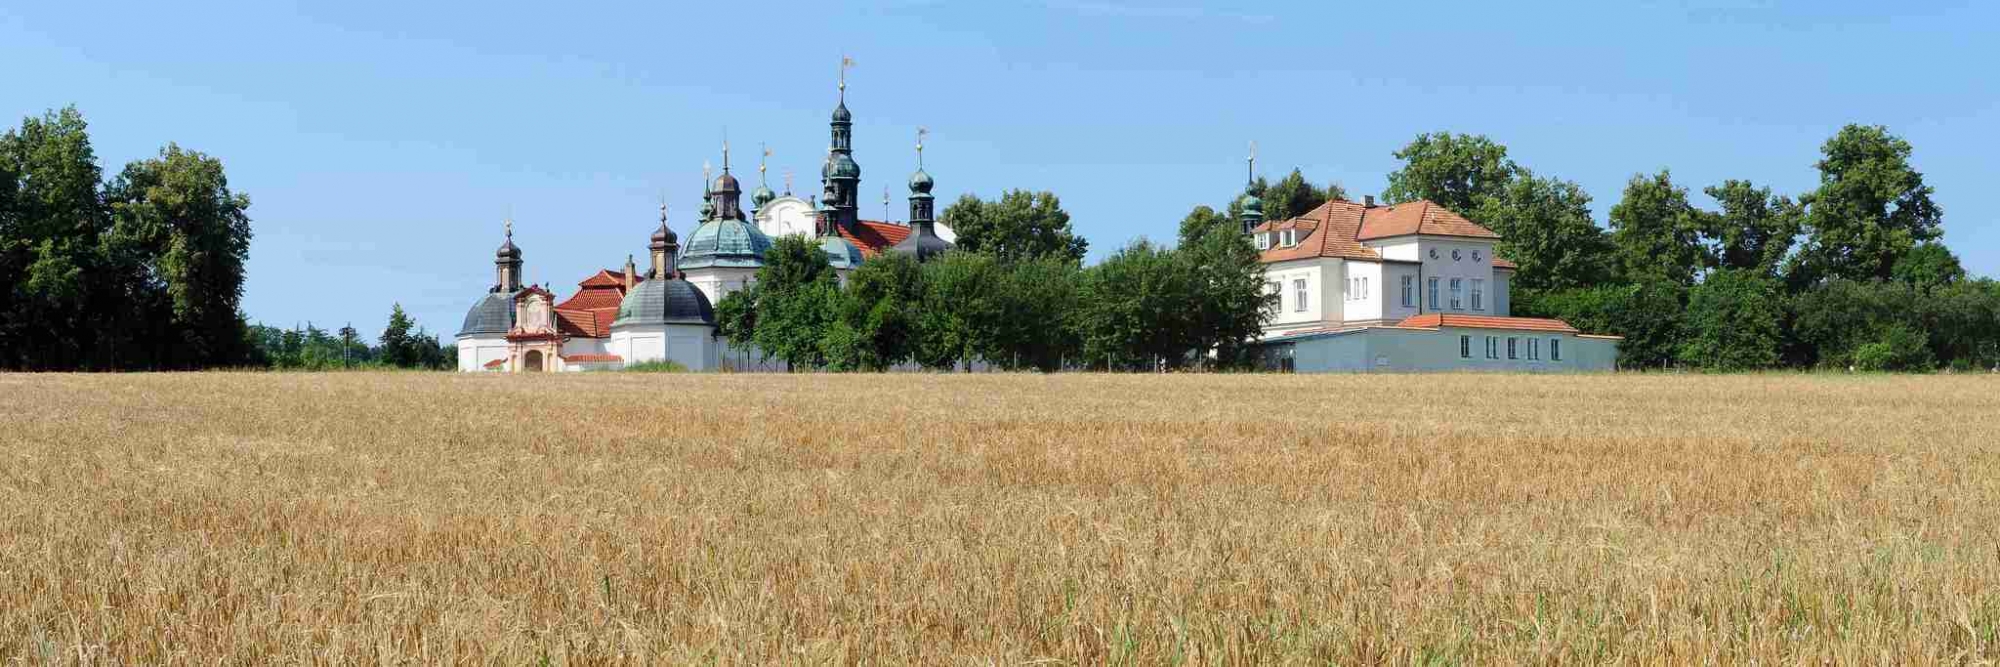 Church (in Ruins), Monastery (Site of)Religious house, Franciscan nuns (Poor Clares) · 306 yd
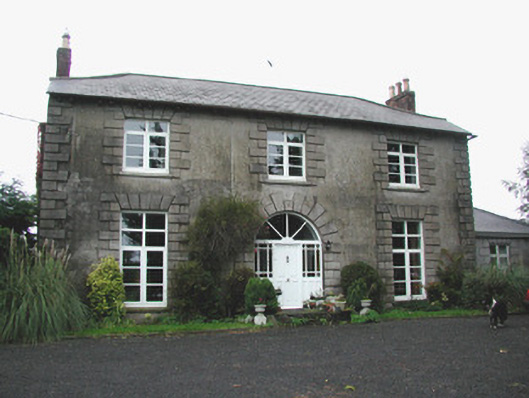 Coolville Househouse · 945 yd
 Clonin EarthworksMountain / peak · 1.1 mi
 Ballyburly Ho.Castle, unclassified · 1.3 mi
 Moat HillMountain / peak · 1.4 mi
 Holy PlantationForest · 1.9 mi
 Victoria PlantationWood · 2.1 mi
 Site of Lady Mary Warrens CastleCastle, unclassified · 2.4 mi
 Croghan HillMountain / peak · 3.4 mi
 Croghan Hill WalkVisitor information · 3.6 mi
Other information
Photo: National Inventory of Architectural Heritage · Website use allowed for educational or private purposes with source credit