What is recorded here
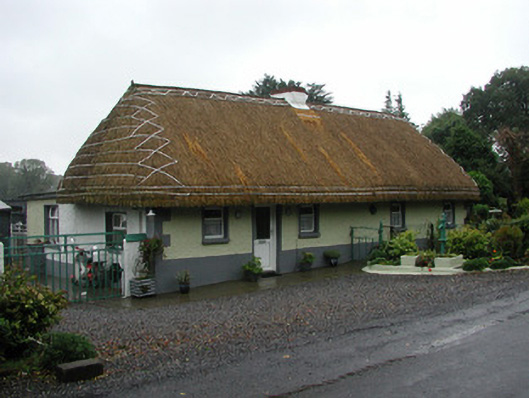
Detached three-bay single-storey thatched farmhouse, built c.1800, extended by two bays to the north and with a flat roof extension to rear. Hipped thatched roof with rendered chimneystack. Pebbledashed walls with smooth rendered quoins and plinth. Square-headed window openings with uPVC windows and concrete sills. Square-headed door opening with uPVC and glazed door. Water pump to front site and corrugated-iron outbuildings to south.
This thatched house in Derryiron is an example of Ireland's disappearing vernacular architecture. Though once a popular and widely used roofing material because of its wide availability and low costs, thatch is seen less and less in Ireland's rural landscape. With the loss of an example of architecture that dominated in Ireland up until the mid to late nineteenth century, comes the loss of a traditional craft that was once a prized skill. The proud owner of this house could boast that his great-grandfather built it.
This does not grant access. Most recorded buildings are privately owned; view them only from public ground unless the owner allows entry.
Places near here
 Monastery (Site of)Building · 301 yd
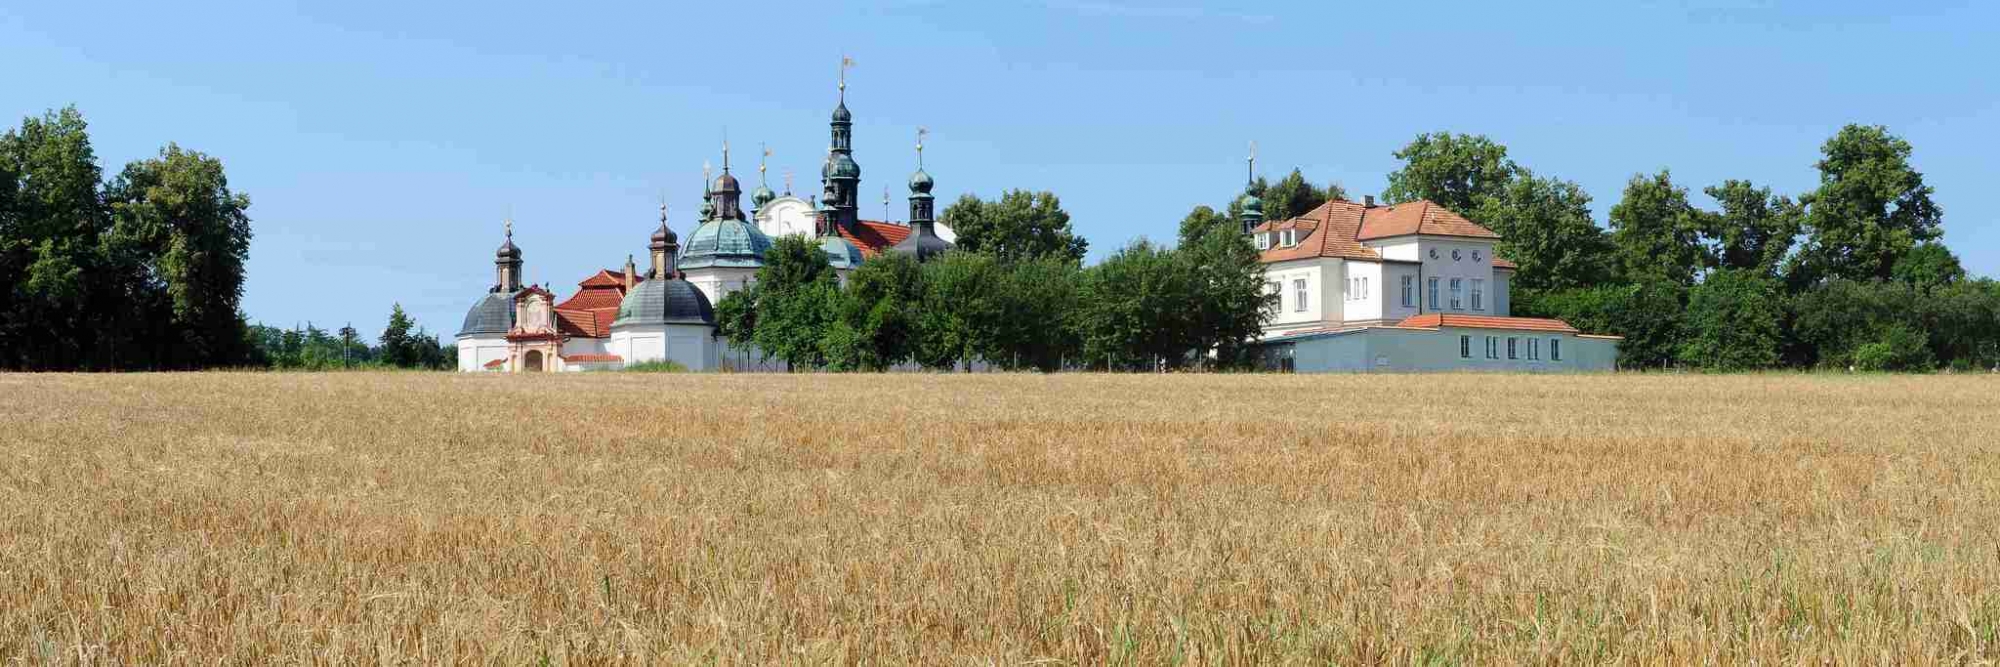 Church (in Ruins), Monastery (Site of)Religious house, Franciscan nuns (Poor Clares) · 306 yd
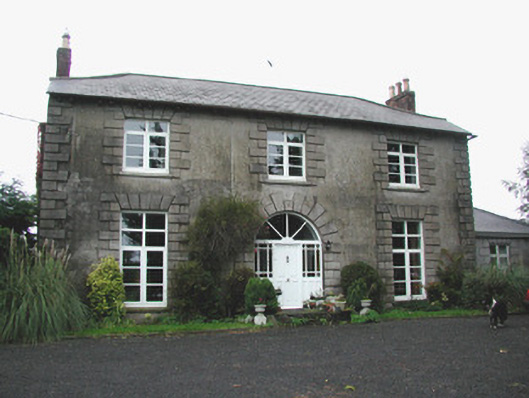 Coolville Househouse · 945 yd
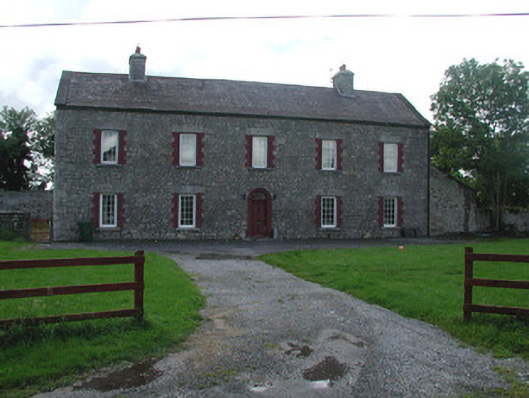 Dunville Househouse · 1.1 mi
 Clonin EarthworksMountain / peak · 1.1 mi
 Ballyburly Ho.Castle, unclassified · 1.3 mi
 Moat HillMountain / peak · 1.4 mi
 Holy PlantationForest · 1.9 mi
 Victoria PlantationWood · 2.1 mi
 Site of Lady Mary Warrens CastleCastle, unclassified · 2.4 mi
 Croghan HillMountain / peak · 3.4 mi
 Croghan Hill WalkVisitor information · 3.6 mi
Other information
Photo: National Inventory of Architectural Heritage · Website use allowed for educational or private purposes with source credit