Places near here
Photo credits
- National Inventory of Architectural Heritage
- Sarah777 at en.wikipedia, Wikimedia Commons · Public domain
- Mike Searle, Geograph · CC BY-SA 2.0
- Kenneth Gallery Smyth, Geograph · Creative Commons Attribution-ShareAlike 2.0
- Douglas P. Bermingham, Wikimedia Commons · CC0
- Robin Pollard, Wikimedia Commons · CC BY 3.0
Explorer Tom Monastery at Coolcor is invisible, which means it’s judging your outfit while you stare at nothing. A cross fragment survived, but the rest seems to have ghosted everyone. Best visited with a curious kid and no timetable.
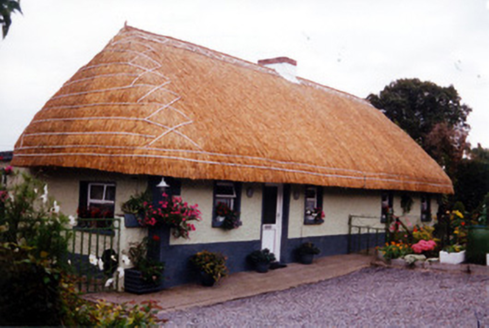 farm house945 yd
Explorer Tom Farm house in Coolcor has a roof so big it looks like it's hiding from the sun. It took roughly forty million cups of tea to build this thing, honestly. Snap one photo before the extension ruins the vibe.
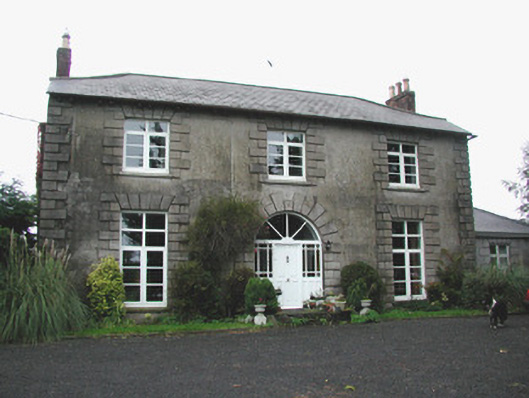
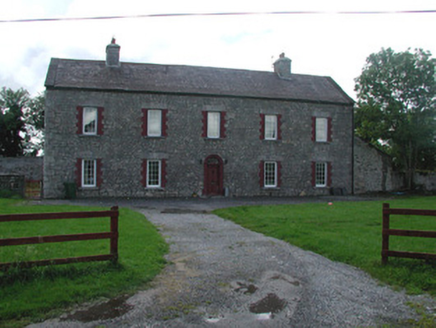 Dunville HouseHouse · 1018 yd
Explorer Tom Dunville House was built on a bargain deal that nobody else wanted, which is why it looks so smug. Its ashlar chimneys stick out like they’re trying to be seen from space. Give it a pat on the way past, but don’t expect it to hug back.
Clonin EarthworksMountain / peak · 1452 ydExplorer Tom Clonin Earthworks in Offaly would tell its younger self that being a 'mountain' was a bit of an overreach. It’s really just a very organised pile of dirt that got confused by the map makers and never corrected it. It’s proud of its ridges, but mostly it’s just trying to look busy. Tell the kids it's a castle. Close enough.
Holy PlantationForest · 1.5 miExplorer Tom Holy Plantation is stuck in a family feud over who owns the best view from the hilltop! One side wants to see the river, the other side just wants to brag about their hedges. It’s all very dramatic for a bunch of trees. Leave nothing but footprints and a bad pun.
Victoria PlantationWood · 1.6 miExplorer Tom Victoria Plantation in County Offaly would give its visitors a scathing five-star review if it could, mostly complaining about how many people trip over their own feet. It finds the whole human experience to be a bit clumsy and lacks proper tree appreciation skills. Go back in winter, it's a different animal.
Moat HillMountain / peak · 1.9 miExplorer Tom Moat Hill in County Offaly gave up its moats for Lent and never really got them back, now looking like a hill with a bad haircut. It tries to look dignified, but without the water feature, it’s just a lumpy mound pretending to be something more grand and aquatic. Visit, then text me what you think. I'll pretend to read it.
 Croghan HillMountain / peak · 3.5 mi
Explorer Tom Croghan Hill is only 234 metres high, yet it rises out of Offaly's flat bogland like it has won an argument with the whole county. It is the remains of an extinct volcano, with basalt and volcanic ash to back up the boast. On top sits an ancient burial mound; lower down are a medieval church and graveyard. Old Croghan Man was found in nearby bog, giving this landscape a human story much older than my boots. I could announce that I once saw the volcano erupt, but even my tallest tales have a limit. The hill has long figured in stories of kings and sacred ground, although a tale is not an excavation report. Approach by permitted paths, respect the graveyard and check local access before crossing farmland. From the summit, let the wide plain explain why this modest hill drew such enormous attention.
 Castle JordanArchaeological place · 4.2 mi
Explorer Tom Castle Jordan has a curse that only affects people who don’t wave when they pass by. If you’re too cool for school, your left shoe will mysteriously vanish until you apologize to the stones. It’s petty, but hey, at least it’s consistent with its archaeological vibe. Great spot to propose. Or at least to propose lunch.
 Downan Grave YardGraveyard · 4.5 mi
Explorer Tom Downan graveyard in Ballycon has no structural remains, but the central part is higher than the rest, hinting at old church foundations. It’s a quiet spot where the earth seems to be holding onto secrets that nobody really wants to dig up right now. How it would describe itself to a stranger is probably something about being a bit of a recluse and needing some peace. Bring a pen pal, they'll
 Kinnafad Castle (ruins)Castle · 5.0 mi
Explorer Tom Kinnafad Castle in County Kildare looks like it got delivered to the wrong postcode by a very confused courier. It’s just sitting there in the ruins, probably wondering why its castle kit didn’t arrive. Bring your own legend, I’ve run out.
.jpg/250px-Croppies_Grave_Clonard_-_panoramio_(1).jpg "Photo: Robin Pollard, Wikimedia Commons · CC BY 3.0") Croppies' GraveMemorial · 9.7 mi
Croppies' GraveMemorial · 9.7 miExplorer Tom Croppies' Grave marks where rebels fell, and someone wrote a terrible poem about it that rhymed 'blood' with 'mud'. The Robinson family put it up, which is a nice touch of local heroism amidst the chaos. Go now, before it gets famous and starts charging entry fees.
More historic places in County Offaly · All of County Offaly

What do you know about this place?Tap to add a comment or ask a question