
What is recorded here
Detached T-plan three-bay two-storey former lodge to Charleville Castle demesne, built c.1880, with extension to rear. Now in use as a private dwelling. Pitched tiled roof with tooled stone chimney. Random stone tooled walls with roughcast render to sides. Tooled stone surround to windows with tooled stone hoodmoulding, replacement uPVC windows and stone sills. Replacement timber door to square-headed door opening with tooled limestone surround with tooled limestone hoodmoulding. Tooled stone plinth wall with capping stone. Ornate tooled stone gate piers with carved capping stone, cast- and wrought-iron railings.
This handsome gate lodge has been well maintained. It retains its original door and window hoodmouldings and surrounds, as well as its punch dressed stone walls. This cottage is located by the entranceway to Charleville Demesne, standing sentry like by impressive elaborately tooled stone gate piers, as a reminder of its original function.
This does not grant access. Most recorded buildings are privately owned; view them only from public ground unless the owner allows entry.
Places near here
 Pedunculate OakPedunculate Oak · 324 yd
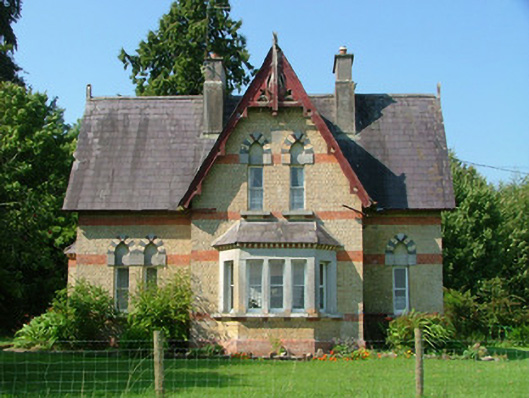 Charleville Castleworker's house · 382 yd
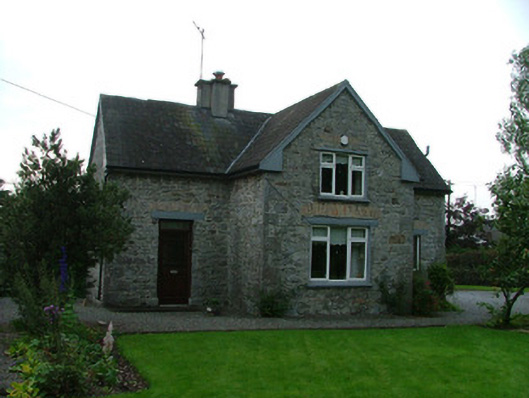 worker's houseworker's house · 433 yd
 SpindleSpindle · 587 yd
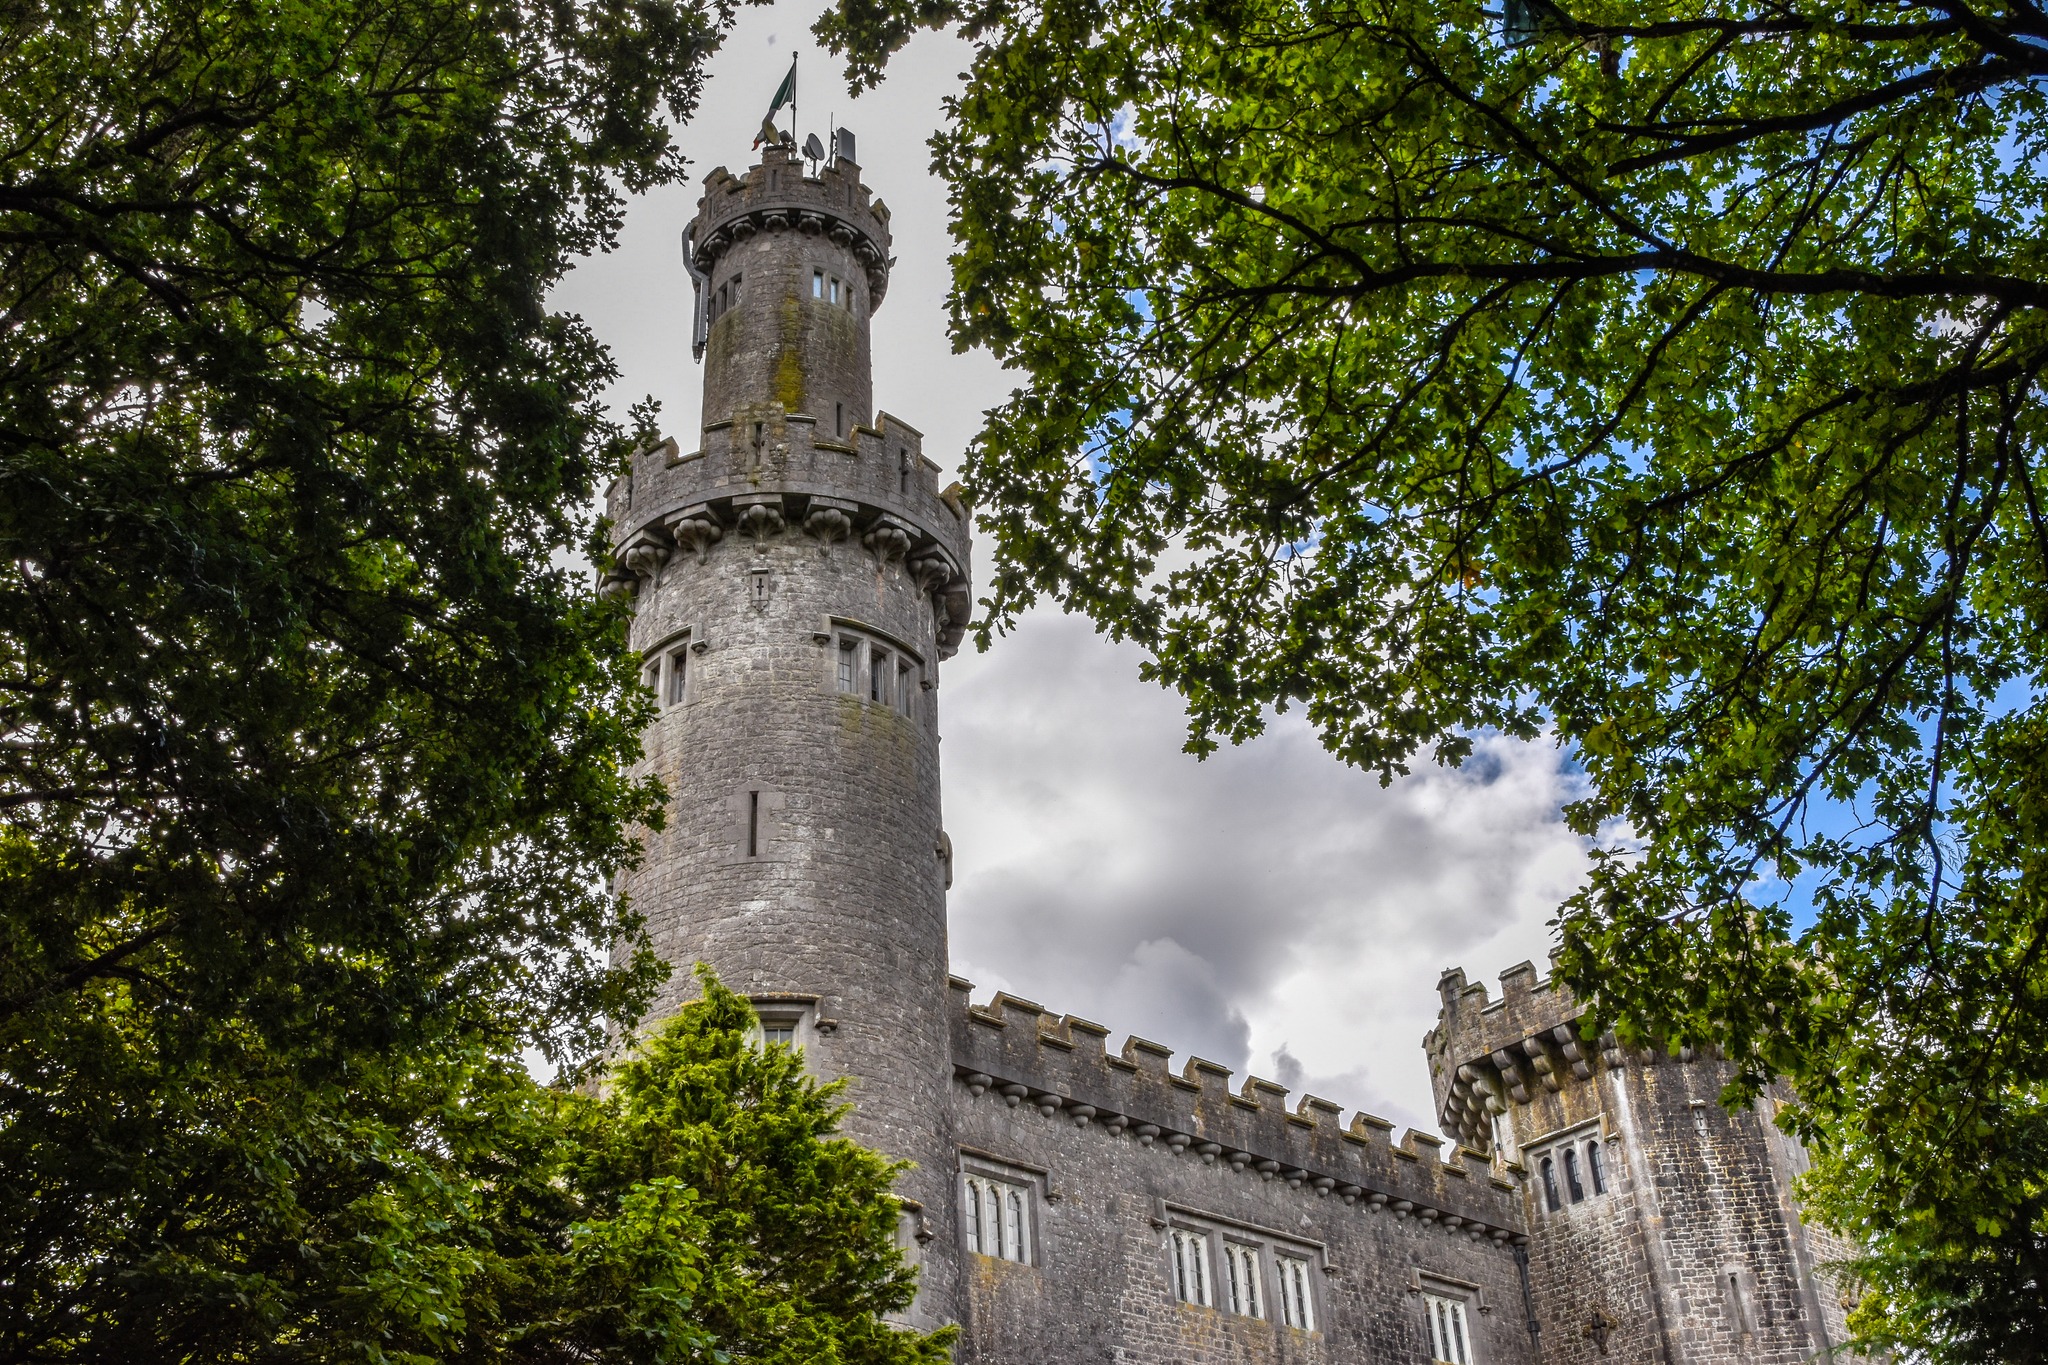 CastleCastle, unclassified · 924 yd
 IndicatedEnclosure · 1193 yd
 St O'Hara's HillMountain / peak · 1199 yd
 Christ's WellSpring · 1.1 mi
 Sugar HillMountain / peak · 1.3 mi
 Field system in Ballydrohid,ballynagh,srah (ballycowan By.)Field system · 1.4 mi
 Srah CastleRuins · 1.6 mi
 Ardnagross WellSpring · 1.8 mi
Other information
Photo: National Inventory of Architectural Heritage · Website use allowed for educational or private purposes with source credit