
What is recorded here
Detached three-bay two-storey house, built c. 1780, with single-storey lean-to extension to rear (south). Now also in use as part of garage complex. Pitched slate roof with red brick chimneystack and cast-iron rainwater goods. Rendered ruled-and-lined to front, smooth rendered walls to rear. Square-headed window openings to front and rear elevations with one-over-one pane timber sliding sash windows. Square-headed opening to front elevation with moulded render shouldered surround and timber battened door.
Retaining features typical of traditional Irish village streetscape houses, it makes a positive contribution to streetscape. Features such as the windows and door and materials such as slate and red brick, contribute to its character. Steep roof and massing indicative of an early date.
This does not grant access. Most recorded buildings are privately owned; view them only from public ground unless the owner allows entry.
Places near here
 Abernethy's Garagehouse · 19 yd
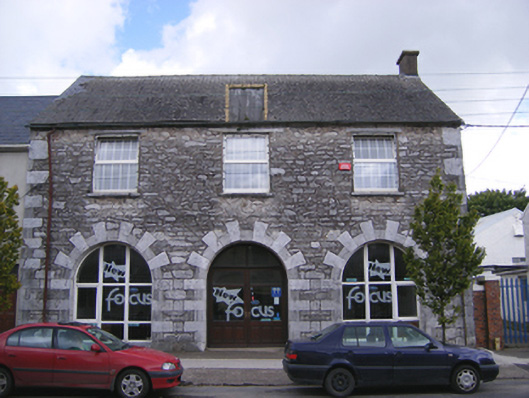 Castlemartyr Market Housemarket building · 47 yd
 William Heffernan MemorialMemorial · 247 yd
 Castlemartyr CastleCastle · 399 yd
 Mitchell's WoodWood · 858 yd
 Pigeon WoodWood · 973 yd
 Grave YardGraveyard · 1026 yd
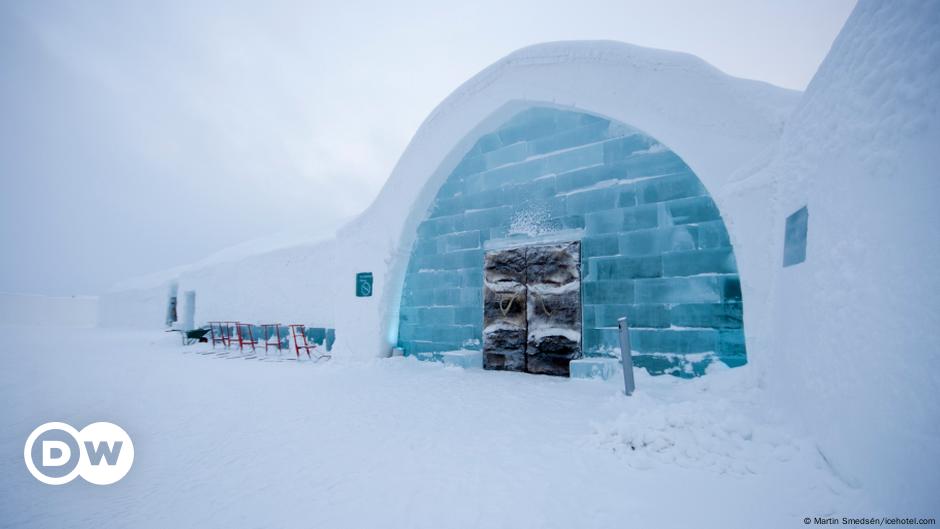 Ice HouseIcehouse · 1119 yd
 N25 Picnic SitePicnic place · 1.4 mi
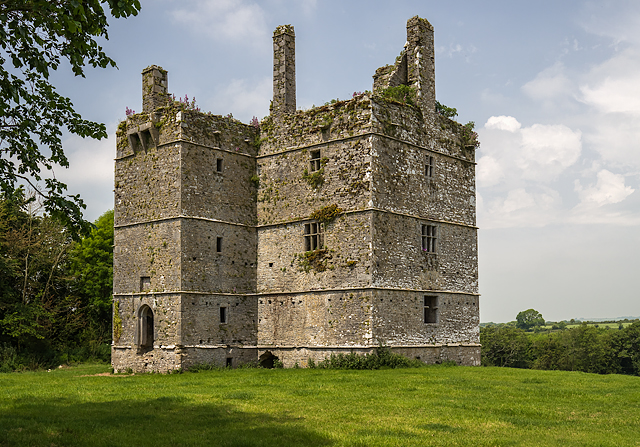 Ightermurragh Castle (in Ruins)House, fortified house · 1.9 mi
 Edward BransfieldMemorial · 4.7 mi
 Jameson Distillery MidletonHeritage attraction · 4.8 mi
Other information
Photo: National Inventory of Architectural Heritage · Website use allowed for educational or private purposes with source credit