What is recorded here
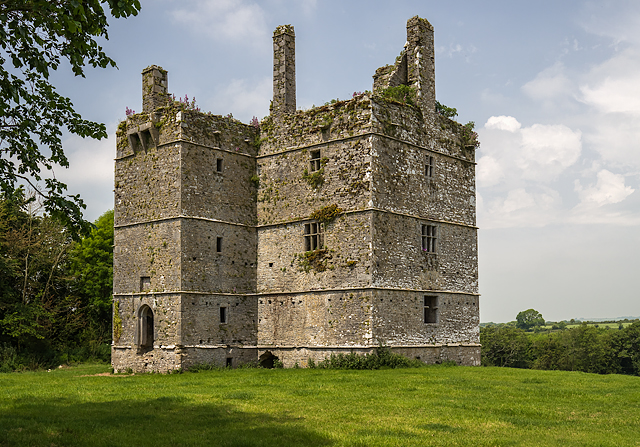
Edmund Supple and Margaret Gerald built Ightermurragh in 1642, carving their names into a joggle arch above a fireplace still warm in memory. The cruciform house rises four storeys on a limestone outcrop, its gun loops and machicolation waiting for threats that never came. Quarrying has undermined the north end, but the walls stand firm, holding the shape of a love letter written in stone.
On gentle N-facing slope, 120m N of Womanagh river. Cruciform house: main block (21.75m E-W; 9.5m N-S) with central projecting block to N (5m N-S; 6.25m E-W) and to S (5m N-S; 5.75m E-W); walls stand to full height but battlements gone. Built on limestone outcrop, N end partly undermined by quarrying. Four storeys with attic; floors marked by continuous string courses on outside elevations. Ground floor entry, with semicircular arched door, in W wall of N projection; kitchen fireplace with broken lintel in W wall of main block with two bread ovens, surrounds removed; chimney stack protrudes externally. 13 gun loops at ground level, mainly in N and S projections. Main entrance door at 1st floor level in S wall of S projection; semi-circular arched door with rebate on outside, sill and bed of doorway missing; recess for stone plaque above door (plaque removed). At all levels (except ground) opposite doors into S and N projections from main block; intervening area divided by wooden partitions (positions indicated by plaster shadows on inner wall face) from main chambers to E and W. All floors were wooden; only joist holes survive. N projection contained wooden newel staircase, indicated by plaster shadows, giving access to all upper floors and to wall walk. Defence provided at 1st floor level by a further 3 gun loops; machicolation atop wall over 1st floor door in S projection. All floors are well lit bylarge windows; all have rectangular lights, varying from single opening to ones divided by two mullions and a transom. Nearly all window and door embrasures are missing their covering lintels; these were 'cut-stone' and removed in 'last century' according to Gleeson (1892, 158). Twelve fireplaces and six chimney stacks survive, a seventh stack has fallen. Fireplace surrounds are finely carved; joggle-arched lintel over 1st floor fireplace, E of centre in N wall, bears an incised Latin inscription which Gleeson (1892, 158) translates as 'Edmund Supple and Margaret Gerald, whom love binds as one, built this house in 1642'. The remains are in the style of that period and show little signs of change or alteration. Described in 1750 by Smith (1815, vol. 1, 129) as 'one of the most modern structures of this kind, in the country', in his time it was 'inhabited by Mr. Smith'.
The above description is derived from the published 'Archaeological Inventory of County Cork. Volume 2: East and South Cork' (Dublin: Stationery Office, 1994). In certain instances the entries have been revised and updated in the light of recent research.
Date of upload/revision: 14 January 2009
Ightermurragh Castle was built in the late 16th or early 17th century by a local Gaelic lord, likely of the O'Doherty or O'Neill families, as part of the defensive and political landscape of Ulster during the Tudor conquest. It is remembered for its strategic location and as an example of early Irish tower house architecture.
The monument record does not grant public access. Check the route and ask the landowner before entering private land.
- What survives
- Recorded monument
Places near here
 IndicatedKiln, lime · 22 yd
 Fulacht fia in IghtermurraghFulacht fia · 165 yd
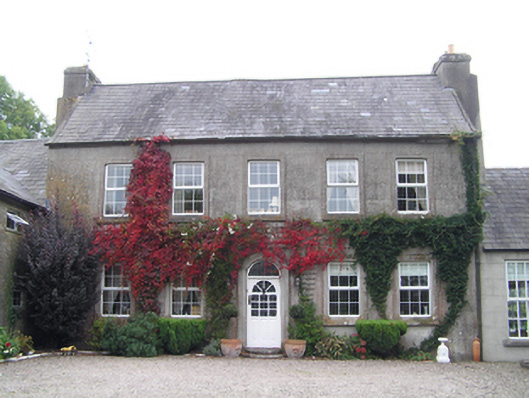 Bridgefield Househouse · 444 yd
 Grave YardGraveyard · 1023 yd
 Mitchell's WoodWood · 1.7 mi
 William Heffernan MemorialMemorial · 1.7 mi
 Castlemartyr CastleCastle · 2.1 mi
 Garryvoe Castle (in Ruins)Castle, tower house · 2.3 mi
 Pigeon WoodWood · 2.4 mi
 Historical Graveyard InformationVisitor information · 2.5 mi
 N25 Picnic SitePicnic place · 3.2 mi
 Fainin's WellSpring · 3.3 mi
Other information
Photo: Credit not shown in the picture search · Rights wording not checked; contact us if this picture should be removed