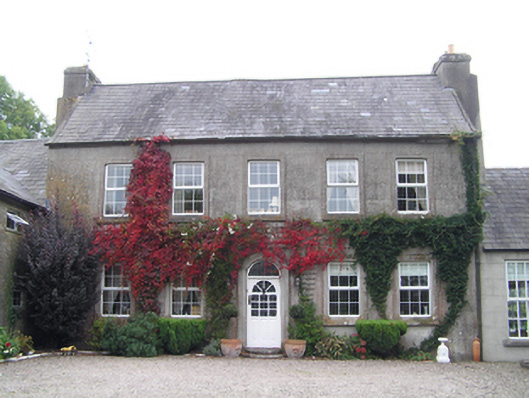
Places near here
Photo credits
- National Inventory of Architectural Heritage
- Kmcnamee, Wikimedia Commons · CC BY-SA 4.0
- Mike Searle, Wikimedia Commons · CC BY-SA 2.0
- Mac McCarron, Geograph · Creative Commons Attribution-ShareAlike 2.0
- Golfing in Ireland; photographer not stated, Source publisher
- Mike Searle, Geograph · CC BY-SA 2.0
- Andy Beecroft, Geograph · CC BY-SA 2.0
- Robert Ashby, Geograph · CC BY-SA 2.0
- Andreas F. Borchert, Wikimedia Commons · CC BY-SA 4.0
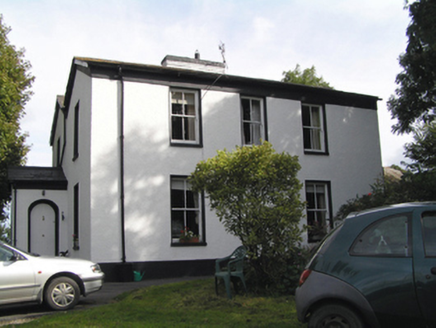 Kilbeg HouseHouse · 1335 yd
Explorer Tom Kilbeg House in Kilbeg thinks the road leading to it is too slow for its M-profile entrance. It’s got a niche instead…
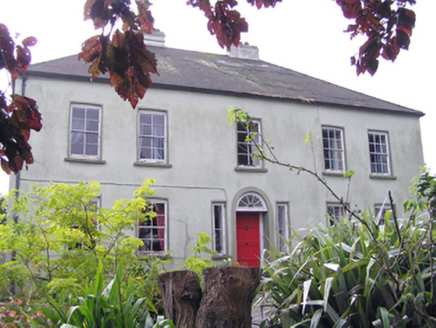 Knockane HouseHouse · 1713 yd
Explorer Tom Knockane House is standing so straight it’s got a stiff neck from all that symmetry. It’s got paired chimneys like it’s…
 Castlemartyr GAA pitchGAA ground · 1.3 miMitchell's WoodWood · 1.5 mi
Explorer Tom Mitchell's Wood in County Cork has had so many former names it’s starting to get confused about who it actually is…
William Heffernan MemorialMemorial · 1.5 miExplorer Tom William Heffernan Memorial is currently in a bitter rivalry with a much more famous monument just down the road…
 Castlemartyr CastleCastle · 1.8 mi
Explorer Tom Castlemartyr Castle in County Cork was built in the mid-1500s for a seneschal chosen by James, Earl of Ormond. It's now…
 Grave YardGraveyard · 2.0 mi
Explorer Tom Graveyard in Castlemartyr is an overgrown yard with an earthen bank and a causewayed entrance, which sounds like a very…
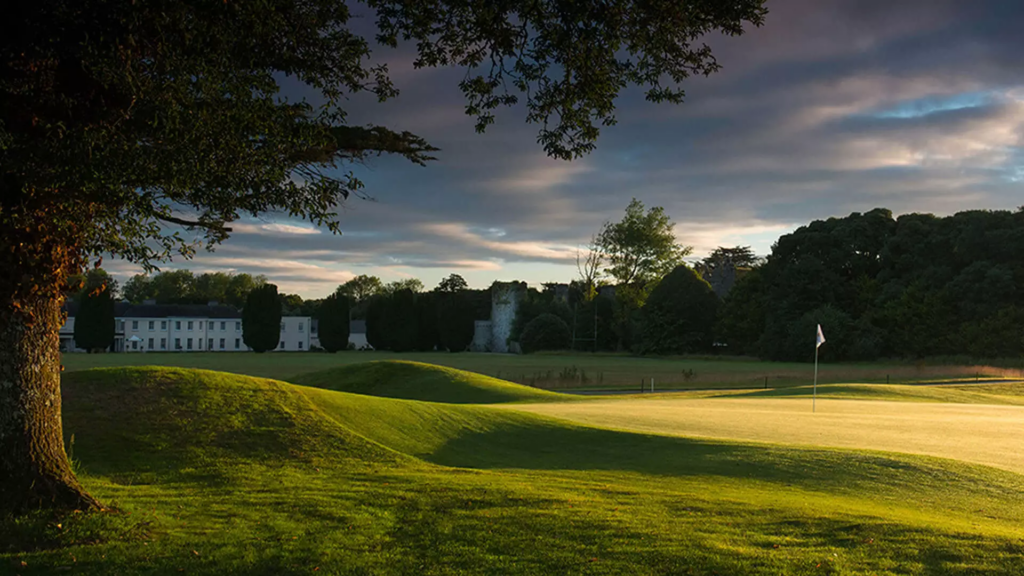 Castlemartyr Golf ClubGolf course · 2.0 mi
 Garryvoe Castle (in Ruins)Castle, tower house · 2.3 mi
Explorer Tom Garryvoe Castle is hiding under the ivy like a shy kid. It has a wicker-centred vault, which sounds fancy but is…
 N25 Picnic SitePicnic place · 3.0 mi
Explorer Tom N25 Picnic Site was designed by a mother-in-law who hated traffic and loved passive aggression. It’s wedged so tight…
 Garryvoe BeachBeach / strand · 3.7 mi
Explorer Tom Garryvoe Beach gives East Cork a shore where pebbles keep up a running commentary under your shoes. Families come for…
 St Colemans CathedralCathedral · 5.2 mi
Explorer Tom St Colemans Cathedral in Townparks has been repaired so many times it’s basically a patchwork quilt of stone. The choir…
More historic places in County Cork · All of County Cork

What do you know about this place?Tap to add a comment or ask a question