
What is recorded here
An early eighteenth-century house, built c. 1720 which is depicted on two early to mid-eighteenth-century estate maps as a two-storey building with five bays, a central door with three dormer windows, a hipped roof with a chimney at either end of the roof and a possible wing on either side. The present building has a Victorian front built on c. 1860. The old part of the house is of double pile construction. The stairs is beautifully carved, reminiscent of Damer House, Roscrea and like Damer House the balustrades go directly onto the step. In the basement there are corner corbel supports in two separate rooms, but their function is unclear. In a 'cottage' in the yard a coin dating to c. 1690 was found behind the fire mantle. Described in the Civil Survey (1654-6) as the 'castle of Castleloghy and oppossitt to the castle standeth a thatcht Tennemt' (Simington 1934, vol. 2, 153). 'Donogh O Bryen of Bellanaha Esqr Irish Papist' is listed as proprietor in 1640 (ibid., 152).
The above description is derived from 'The Archaeological Inventory of County Tipperary. Vol. 1 - North Tipperary' compiled by Jean Farrelly and Caimin O'Brien (Dublin: Stationery Office, 2002). In certain instances the entries have been revised and updated in the light of recent research.
Date of upload/revision: 22 September 2008
The monument record does not grant public access. Check the route and ask the landowner before entering private land.
- What survives
- Recorded monument
Places near here
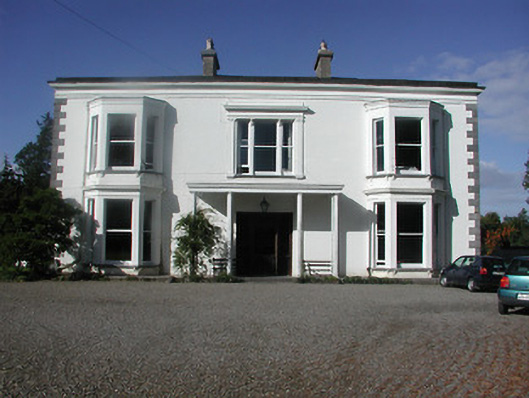 Castleloughcountry house · 12 yd
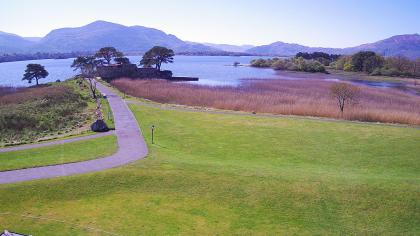 Castle (in ruins)Castle, tower house · 207 yd
 IndicatedCastle, unclassified · 1333 yd
 Old MillWater mill, unclassified · 1427 yd
 Scilly IslandIslet · 1479 yd
 Freagh WoodWood · 1717 yd
 Enclosure in Ballywilliam (castletownarra Par.)Enclosure · 1743 yd
 CopperminesCave · 1.5 mi
 Aughinish WoodForest · 1.7 mi
 Enclosure in GarrykennedyEnclosure · 1.7 mi
 Crow IslandIslet · 1.9 mi
 Millenium CrossHeritage attraction · 2.1 mi
Other information
Photo: Credit not shown in the picture search · Rights wording not checked; contact us if this picture should be removed