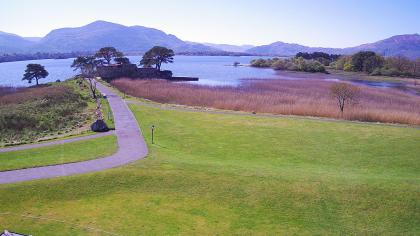
What is recorded here
The castle of Castlelough stands on an island that was possibly a crannóg (approx. diam. c. 20m), in a sheltered inlet on Lough Derg, 70m N of the shoreline and Castlelough House. In 1640 this castle was the property of Donagh O'Brien of Ballina and the castle was described in 1654-56 as, 'there standeth upon the sd. lands the Castle of Castleloghy, and oppossitt to the Castles standeth a thatch Tennemt.' (Simington 1934, 153). Only the SE angle of this ruinous tower house survives standing four storeys high and is constructed with randomly coursed sandstone rubble with sandstone quoins. The S wall (T 2.25m) survives to a length of 4.7m while the E wall is 5.8m long, though it continues in a very ruinous state for a further 9m. The ground floor has the remains of a stone vault springing from the E wall. The W and N walls have collapsed. The SE angle survives to four storeys. Some repairs have been done at second-floor level with concrete but the tower house is in a very collapsed state. A mural stairs is visible in the E wall (L. c. 2m) which provides access to the upper floors accessed off a doorway in S wall. A crude flat-headed window or ope lights the passage in the S wall and is a probable rebuild. Above the mural stairs on the E wall at second-floor level is a deep embrasure but the window has collapsed. Large chunks of collapsed masonry lie around the site.
Castle ruins described in 1840 as following; 'Castlelough old castle standing in ruins on a little island on Loughderg on the Shannon close to the land. It is called Caisleán a Locha the Castle of or on the lake and gave name to the townland. It is just opposite the house of Standy Parker Esq. The surface of the little island is covered over with round small stones (locally termed green stones) which perhaps form some depth of the upper part. It is perhaps partly artificial. The water is shallow around it. The castle was built of brown stone and lime and sand mortar. The work was well grouted. Fine tremendously large rocks, that fell off the ruin, are seen lying on the west side of it and there are also some two or three clumps of small size lying here also. The stones appear black (brown) in the rocks above mentioned. The south east angle remains apparently retaining the original height, about sixty feet [18m]. The south east angle near the ground is battered and at middle broken through. Passages or apartments flagged above, one in the thickness of east wall and one in the thickness or south wall, are seen on interior partly remaining. Stone steps lead into the east one, in the thickness of east wall from north. Some traces of arch work are seen in interior of walls at top in south-east angle. Length of the east wall at the ground outside is eighteen feet [5.5m] to a line with exterior surface of south wall at south east angle. Length of south wall outside is now fourteen feet eight inches [4.5m]. Thickness of south wall taken et west end is seven feet ten inches [2.4m] and eight feet three inches [2.5m] a little higher up. Length of east wall on the interior is twenty two feet five inches [6.8m]. The height of the twenty two feet five inches cannot be well ascertained on the interior, stones and rubbish being heaped up in the place. The height of north extremity in the present state, to vestiges of an arch work on it, is five feet six inches [1.7m]. The vestiges here occupy about one foot and half [0.5m] in height. The exterior of the east wall here for a length of thirteen feet [4m] is destroyed; the stones and mortar remain in a confused state at it. A portion of east wall, five feet ten inches [1.8m] in length, to south of the destroyed exterior, is only six feet three inches [1.9m] in height from a heap of stones at the base. Thickness of east wall at the top of the six feet three inches in height is nine feet eight inches [2.9m]. Vestiges of the arch are seen on the whole length of the interior of east wall' (O'Flanagan 1930, vol. 3, 21-2).
The above description is derived from 'The Archaeological Inventory of County Tipperary. Vol. 1 - North Tipperary' compiled by Jean Farrelly and Caimin O'Brien (Dublin: Stationery Office, 2002). In certain instances the entries have been revised and updated in the light of recent research.
Compiled by: Jean Farrelly and Caimin O'Brien
Revised by: Caimin O'Brien
Date of revised upload: 21 February 2020
The castle at Castlelough was held by the Butler family in 1640 and is thought to have been an important stronghold in the region during the medieval period. Its location on an island in Lough Derg suggests strategic defensive value and possible early origins as a crannóg.
The monument record does not grant public access. Check the route and ask the landowner before entering private land.
- What survives
- Recorded monument
Places near here
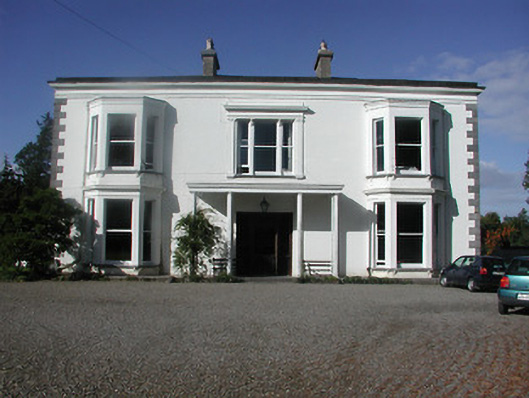 Castleloughcountry house · 218 yd
 Scilly IslandIslet · 1397 yd
 IndicatedCastle, unclassified · 1493 yd
 Old MillWater mill, unclassified · 1598 yd
 Freagh WoodWood · 1649 yd
 Castle in ruinsCastle, unclassified · 1756 yd
 Enclosure in Ballywilliam (castletownarra Par.)Enclosure · 1.1 mi
 CopperminesCave · 1.5 mi
 Aughinish WoodForest · 1.6 mi
 Old Tug of War DeviceMonument · 1.8 mi
 Crow IslandIslet · 1.9 mi
 Millenium CrossHeritage attraction · 2.2 mi
Other information
Photo: Credit not shown in the picture search · Rights wording not checked; contact us if this picture should be removed