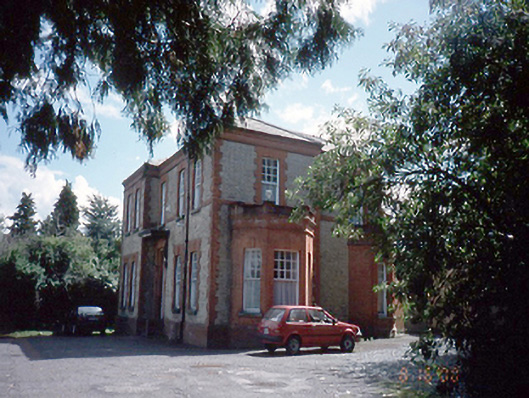
What is recorded here
Detached five-bay two-storey yellow brick house, c.1905, with pair of projecting bays to left-hand side, two-bay two-storey return to rear, and canted single-storey bays to side elevation.ROOF:Hipped; slate; terracotta ridge tiles; corniced red brick chimney stacks; terracotta pots; cast-iron rainwater goods; hipped roof to return. WALLS: Machine made yellow brick English garden wall bond; red brick dressing string course; cornice and plinth course; nap rendered lined and ruled side elevation. OPENINGS: Red brick dressings to opening, 9/1 timber sash windows with ogee sash horns; granite cills; side elevation has two three light canted bay windows with terracotta moulded parapets. Square headed stepped red brick door surround with red brick pilasters; projecting timber canopy supported by carved bracket to right; two leaf glass and timber panelled door with original door furniture reached by four granite steps; twelve pane overlight; square headed front entrance door leads to recessed entrance porch in which timber and glazed door flanked by sidelight with timber and glazed overlight above can be found.
This does not grant access. Most recorded buildings are privately owned; view them only from public ground unless the owner allows entry.
Places near here
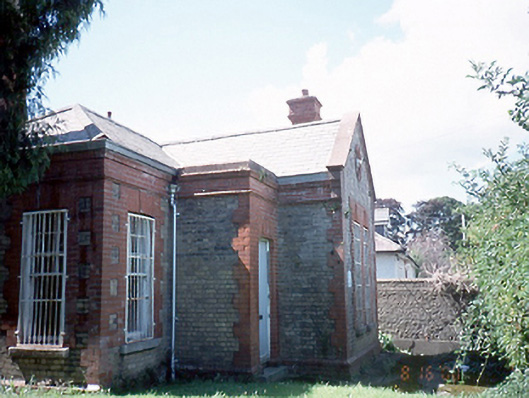 gate lodgegate lodge · 57 yd
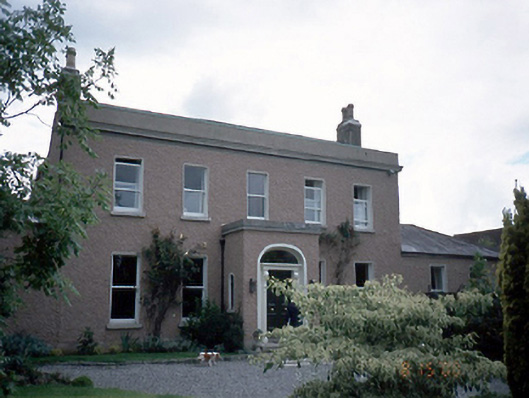 Castleknock Househouse · 304 yd
 ExcavationExcavation, miscellaneous · 607 yd
 The Royal Canal WayWalking route · 610 yd
 National Famine WayWalking route · 620 yd
 TowerBurial · 681 yd
 Castleknock CastleCastle · 918 yd
 Furry GlenWood · 1661 yd
 Graveyard in Palmerstown LowerGraveyard · 1688 yd
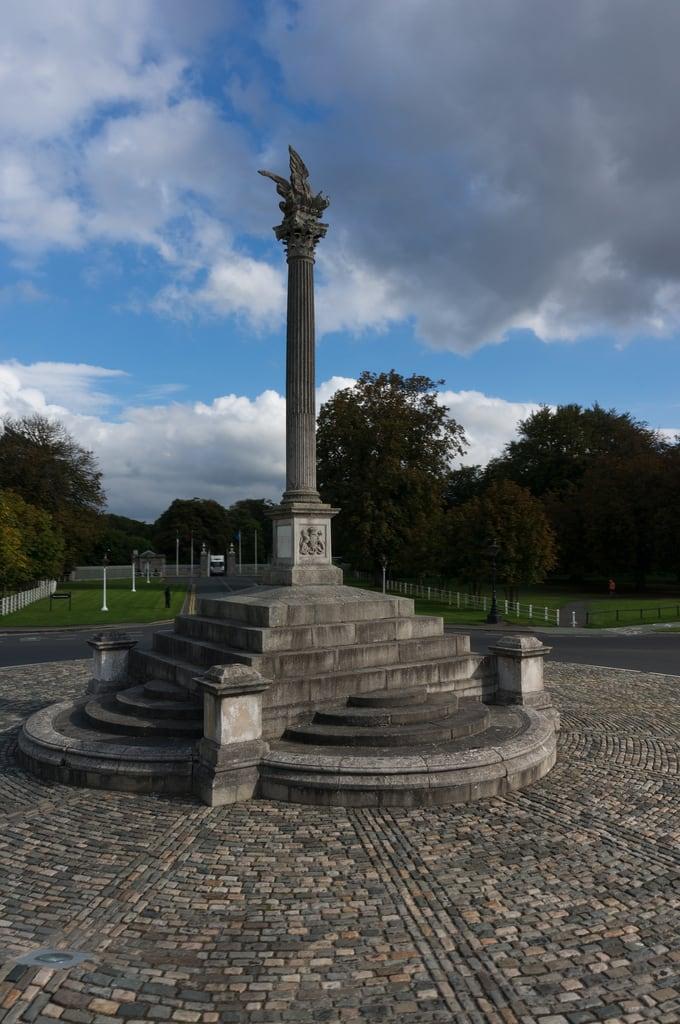 Martin Savage Memorial MonumentMonument · 1.1 mi
 Oldtown WoodWood · 1.1 mi
 Castle (site of)Castle, unclassified · 1.5 mi
Other information
Photo: National Inventory of Architectural Heritage · Website use allowed for educational or private purposes with source credit