
What is recorded here
End-of-terrace two-bay two-storey house, extant 1840, on a square plan with full-width single-storey flat-roofed projecting shopfront to ground floor. Now disused. Pitched slate roof with clay ridge tiles, lichen-spotted coping to gable with rendered chimney stack to apex (south) having concrete capping supporting terracotta pots, and cast-iron rainwater goods on slate flagged eaves retaining cast-iron octagonal or ogee hopper and downpipe. Rendered, ruled and lined wall to front (west) elevation with rendered "bas-relief" quoined pier to end; part creeper- or ivy-covered roughcast surface finish (remainder). Square-headed window openings (first floor) with cut-granite sills, and rendered "bas-relief" block-and-start surrounds centred on keystones framing timber casement windows. Road fronted with concrete footpath to front.
A house representing an integral component of the domestic built heritage of Castlebridge. A prolonged period of unoccupancy notwithstanding, the elementary form and massing survive intact together with substantial quantities of the historic or original fabric, thus upholding the character or integrity of a house forming part of a self-contained group alongside adjoining houses (see 15614011 - 15614012) with the resulting ensemble making a pleasing, if increasingly forlorn visual statement in a rural village setting presently (2007) undergoing extensive "suburban" redevelopment.
This does not grant access. Most recorded buildings are privately owned; view them only from public ground unless the owner allows entry.
Places near here
 bridgebridge · 42 yd
 Peace GardenMemorial · 63 yd
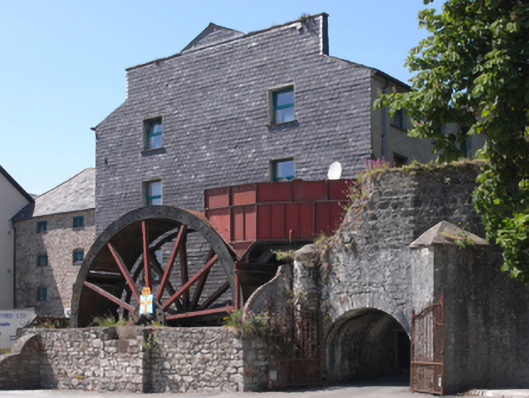 Castlebridge Millsmill (water) · 71 yd
 IndicatedCastle, unclassified · 129 yd
 Rectory Hall ForestWood · 347 yd
 Ballywish SouthForest · 841 yd
 Castle (in ruins)Castle, unclassified · 1349 yd
 Enclosure in Ballyboggan UpperEnclosure · 1610 yd
 EnclosureEnclosure, large enclosure · 1.1 mi
 Wexford Wildfowl ReserveHeritage attraction · 2.2 mi
 Three Sisters River CruisesHeritage attraction · 3.0 mi
 Commodore John Barry MemorialMemorial · 3.2 mi
Other information
Photo: National Inventory of Architectural Heritage · Website use allowed for educational or private purposes with source credit