What is recorded here
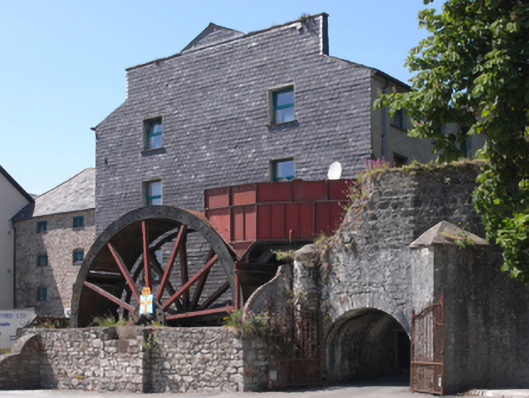
Mill complex, dated 1806, including: Attached four-bay four-storey mill on a rectangular plan with two-bay full-height side (east) elevation. Renovated, 1994-6, to accommodate alternative use. Pitched slate roof with clay ridge tiles, and replacement uPVC rainwater goods on cement rendered eaves. Part repointed walls (ground floor) with red brick flush quoins to corners; slate hung surface finish (remainder). Camber- or segmental-headed central door opening with repointed red brick voussoirs framing glazed timber panelled double doors. Square-headed window openings (upper floors) with shallow sills, and concealed dressings framing replacement casement windows; Attached nine-bay four-storey malt store on a rectangular plan. Renovated, 1994-6, to accommodate alternative use. Hipped gabled slate roof with clay or terracotta ridge tiles, and cast-iron rainwater goods on red brick header bond stepped eaves retaining cast-iron downpipes. Part repointed walls with red brick flush quoins to corners centred on cast-iron "Pattress" tie plates. Series of three elliptical-headed openings (ground floor) with repointed red brick block-and-start surrounds framing replacement fittings. Square-headed window openings in camber- or segmental-headed recesses (upper floors) with shallow sills, and part repointed red brick block-and-start surrounds framing timber boarded fittings behind wrought iron bars. Set in relandscaped grounds.
A mill complex erected by Nicholas Dixon (----) of Castlebridge House (see 15614007) representing an important component of the industrial heritage of County Wexford. Having been successfully adapted to accommodate an alternative use, the elementary form and massing survive intact together with quantities of the original or sympathetically replicated fabric, both to the exterior and to the interior including not only a partial slate hung surface finish widely regarded as an increasingly endangered hallmark of the architectural heritage of County Wexford, but also a high breastshot waterwheel pinpointing the engineering or technical dexterity of a mill making an imposing visual statement in a rural village setting presently (2007) undergoing extensive "suburban" redevelopment.
From the Buildings of Ireland (National Inventory of Architectural Heritage) record 15614018
This does not grant access. Most recorded buildings are privately owned; view them only from public ground unless the owner allows entry.
Places near here
Photo credits
- National Inventory of Architectural Heritage
- Mike Searle, Wikimedia Commons · CC BY-SA 2.0
- Thommcg1980, Wikimedia Commons · CC BY-SA 4.0
- AFBorchert, Wikimedia Commons · CC BY-SA 4.0
- Danielclauzier, Wikimedia Commons · CC BY-SA 3.0
- Sarah777 at English Wikipedia, Wikimedia Commons · Public domain
- Chris, Wikimedia Commons · CC BY-SA 2.0
- Michal Osmenda, Wikimedia Commons · CC BY-SA 2.0
- Maker named on the Wikimedia Commons picture page · CC BY-SA 3.0
- Richard Webb, Geograph · CC BY-SA 2.0
 Saint Ibar's Catholic ChurchChurch/chapel · 72 yd
 bridge84 ydPeace GardenMemorial · 101 yd
_-_geograph.org.uk_-_4570708.jpg/250px-Castles_of_Leinster,_Artramon,_Wexford_(2)_-_geograph.org.uk_-_4570708.jpg "Photo: Mike Searle, Wikimedia Commons · CC BY-SA 2.0") Artramon CastleCastle, tower house · 1.3 mi
Artramon CastleCastle, tower house · 1.3 mi Commodore John Barry MemorialMemorial · 3.2 mi
 Siege of WexfordSiege · 3.4 mi
 Sack of WexfordSiege · 3.4 mi
 Curracloe BeachBeach / strand · 3.7 mi
 Raven Point Nature ReserveForest · 3.8 mi
 Ballinesker BeachBeach / strand · 4.0 mi
 Dawn Redwood4.7 mi
 Forth MountainMountain / peak · 6.7 mi
More historic places in County Wexford · All of County Wexford
What do you know about this place?